This is a carousel with tiles that activate property listing cards. Use the previous and next buttons to navigate.
1/1
$1,012,500
This is a carousel with tiles that activate property listing cards. Use the previous and next buttons to navigate.
1/1
Property Description
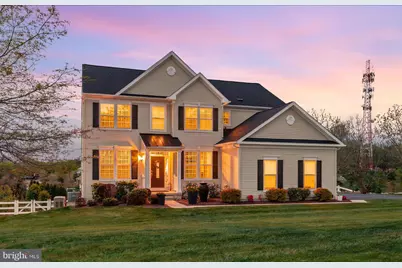
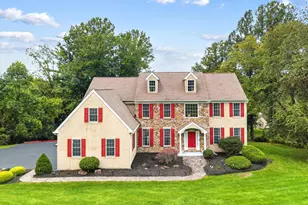
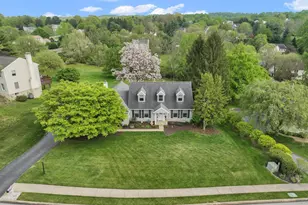
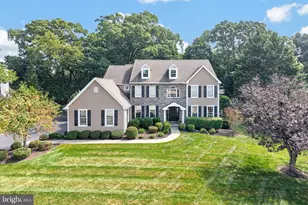
Situated in the picturesque cul-de-sac community of Heatherwynd East, 21 Lammey Way in Downingtown rests on over an acre of beautifully maintained grounds, offering breathtaking panoramic views and exceptional privacy. This remarkable residence has been extensively upgraded during the current owner's stewardship, blending timeless elegance with modern convenience. Thoughtfully enhanced for both luxury and comfort, the home features a new roof, gleaming hardwood floors throughout, and a new air conditioning system servicing the main level. The first floor showcases a living room, dining room, and a gourmet kitchen with new appliances, designed for both everyday living and entertaining, complemented by a butler's pantry providing a seamless connection between the dining room and kitchen. A sun-drenched breakfast nook with new French doors opens directly to the deck, creating a perfect flow for indoor-outdoor living-ideal for taking in the surrounding panoramic views. The adjacent open-concept family room is equally impressive, featuring a gas fireplace and soaring ceilings exceeding 20 feet, filling the space with natural light and a grand sense of scale. A half bath, coat closet, and a private office with French doors complete the first floor. The upper level offers a beautifully appointed private retreat. The spacious primary suite features a large walk-in closet and a luxurious en-suite bath complete with a soaking tub, dual vanities, smart toilet, and a glass-enclosed shower. Three additional generously sized bedrooms provide ample closet space and flexibility for family or guests, complemented by a well-appointed hall bathroom with dual vanities. A convenient second-floor laundry room, enhanced with natural light from a window and custom built-in cabinetry, adds both functionality and ease to everyday living. The finished lower level elevates the home even further, featuring in-wall speakers, a projector and projector screen, a fifth bedroom, a playroom, and a beautifully appointed full bathroom. With its walk-out design, sliding doors lead to a private patio, creating an ideal space for extended family, guests, or a young adult seeking added privacy and independence. Ample storage space further enhances the functionality of the lower level. Designed for effortless living, the property also includes a whole-house generator and a fully fenced yard. Additional highlights include a whole-home water filtration system and an elegant outdoor fountain set within professionally landscaped grounds, enhancing the home's curb appeal. Located within the highly sought-after Downingtown Area School District, featuring the Downingtown STEM Academy, this home seamlessly blends refined living with everyday practicality in one of Chester County's most desirable communities, conveniently located near all amenities with easy access to Rt 30, Rt 202, and the PA Turnpike.
Full Property Details
Full Property Details for 21 Lammey Way
General
- Sold For: $1,012,500
- HOA FEE: $75/month
- Taxes: $9,920 (2025)
- Status: Closed
- Type: Single Family
- Source: BrightMLSPhilly
- MLS ID: PACT2124888
- Added to Site: 151 day(s) ago
Interior
- Rooms/Areas: Living Room, Dining Room, Primary Bedroom, Sitting Room, Bedroom 2, Bedroom 3, Bedroom 4, Kitchen, Family Room, Foyer, Breakfast Room, Office, Storage Room, Utility Room, Media Room, Bathroom 2, Bathroom 3, Primary Bathroom
- Interior Features: Bathroom - Soaking Tub, Bathroom - Stall Shower, Bathroom - Walk-In Shower, Breakfast Area, Butlers Pantry, Kitchen - Gourmet, Recessed Lighting, Wood Floors, Pantry
- Fireplace: Yes
- Number of Fireplaces: 1
- Fireplace(s): Gas/Propane
- Appliances: Dishwasher, Disposal, Built-In Microwave, Dryer, Oven/Range - Electric, Refrigerator, Stainless Steel Appliances, Washer - Front Loading
- Flooring: Hardwood, Tile/Brick, Laminate Plank, Carpet
Rooms
Bathrooms
- Total Bathrooms: 4
- Full Bathrooms: 3
- Half Bathrooms: 1
- Main Floor Baths: 4
- Main - Full Baths: 3
- Main - 1/2 Baths: 1
Bedrooms
- Total Bedrooms: 5
- Bedrooms Main & Up: 5
Additional Information
- Shared Amenities: None
Exterior
- Porch/Patio/Deck: Deck(s), Patio(s)
Parking
- Garage: Yes
- Garage Spaces: 2
- Total Spaces: 6
- Parking Features: Asphalt Driveway
- Parking Type: Attached Garage, Driveway
- Garage Description: Garage - Side Entry, Garage Door Opener
Location
- Area: East Brandywine Twp (10330)
- Municipality: EAST BRANDYWINE TWP
- County: CHESTER
- Cross Streets: Butterworth
- Driving Directions: From 30 W: Take Manor Ave exit and turn right onto 322 West. Turn right onto Corner Ketch Road, then right onto Lammey Way. House is on the right. Or use GPS
School Information
- School District: Downingtown Area
- Middle School: Downington
- High School: Downingtown Hs West Campus
Community
- Association: Yes
- Assoc. Name: HEATHER WYND EAST
- Assoc. Fees Include: Common Area Maintenance
Heating & Cooling
- Central air: Yes
- Cooling Type: Central A/C
- Cooling Fuel: Electric
- Heating Type: 90% Forced Air
- Heating Fuel: Electric
- Water Heater: Electric
Utilities
- Sewer: On Site Septic
- Water: Public
Structural Information
- Architectural Style: Colonial
- Structure Type: Detached
- Construction: Concrete, Vinyl Siding
- Basement: Yes
- Basement Desc.: Full, Fully Finished
- Foundation: Concrete Perimeter
- Roof: Shingle
- Walls/Ceilings: 9'+ Ceilings, High
- Windows: Double Pane, Energy Efficient
- Doors: French, Sliding Glass
- Stories Description: Main
- Square Feet: 4,267
- Sq. Ft. Source: Estimated
- Living Area: 4,267 Sq. Ft.
- Finished Above Grnd: 3,300 Sq. Ft.
- Finished Below Grnd: 967 Sq. Ft.
- Year Built: 2011
- Year Built Source: Assessor
- Property Condition: Excellent
Lot Features
- Property View: Pond, Scenic Vista
- Lot Size (Acres): 1.09
- Lot Size (Sq. Ft.): 47,606
- Lot Size Source: Assessor
- Zoning: RES
- Fencing (Description): Rear, Wood
Water Features
- Water View: Yes
Financial Considerations
- Price Per Sq. Ft.: $315.15
- Association Fee: $75
- Assoc Fee Freq.: Monthly
- Assessment Year: 2026
- School Tax: $7,893
- City/TownTax: $749
- City/TownTax Freq: Annually
- County Tax: $1,277
- County Tax Freq: Annually
- Tax w/Assessment: $247,360
- Tax Amount: $9,920
- Tax Year: 2025
- Terms: Standard Sale
- Tax Total Finished Sq. Ft.: 3850
Disclosures and Reports
- Ownership: Fee Simple
- Exclusions: Basement Freezer
- Inclusions: Washer/Dryer, Refrigerator, Projector and Projector Screen.
- Lot Number: 420
Listed by Keller Williams Main Line, Shakeh Ajemian
Sold by Redfin Corporation, Liliana Satell

Get Pre-Approved Today
Schools
Schools serving 21 Lammey Way
School District:Downingtown Area School District
| Name | Grades | Distance |
|---|---|---|
Brandywine-Wallace El School 435 Dilworth Road, Downingtown, PA 19335 | K-5 | 0.8 mi |
Marsh Creek Sixth Grade Center 489 Dorlan Mill Road, Downingtown, PA 19335 | 6- | 2.9 mi |
Downington Middle School 115 Rock Raymond Road, Downingtown, PA 19335 | 7-8 | 1.9 mi |
Downingtown High School West Campus 445 Manor Avenue, Downingtown, PA 19335 | 9-12 | 2 mi |
Disclaimer:
School attendance boundaries provided by ATTOM Data Solutions and are for reference only. Contact the school directly to verify enrollment eligibility.
Price & Sales History for 21 Lammey Way
Date
Details
Price
Change
Source
8/24/2026
Sold
$1,012,500
-2.64%
MLS
6/17/2026
Price Reduced
$1,040,000
-0.95%
MLS
5/15/2026
Listed
$1,050,000
—
MLS
Disclaimer: Historical sales information is derived from public records provided by the county offices. Information is not guaranteed and should be independently verified.
21 Lammey Way, Downingtown, PA 19335 (MLS# PACT2124888) is a Single Family property that was sold at $1,012,500 on August 24, 2026. Want to learn more about 21 Lammey Way? Do you have questions about finding other Single Family real estate for sale in Downingtown? You can browse all Downingtown real estate or contact a Coldwell Banker agent to request more information.