This is a carousel with tiles that activate property listing cards. Use the previous and next buttons to navigate.
1/1
$509,900
This is a carousel with tiles that activate property listing cards. Use the previous and next buttons to navigate.
1/1
Property Description
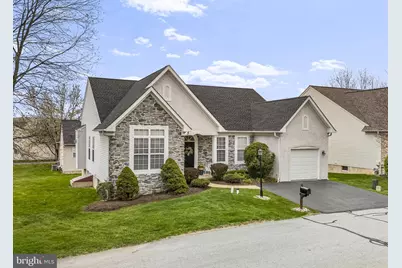
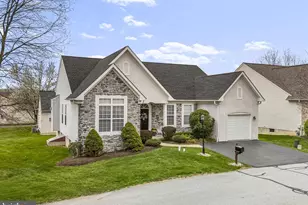
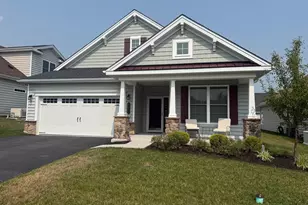
Welcome to this gorgeous, gray stone-front ranch home nestled in the desirable community of Downing Forge by the Brandywine in Downingtown. This highly sought-after 55+ active adult neighborhood offers a true resort lifestyle in one of the Main Line's most convenient locations. The community is comprised of just 112 homes set along beautifully landscaped, tree-lined cul-de-sacs. As you approach this impeccably maintained home, the lovely covered front porch offers just the right amount of privacy to enjoy your morning coffee while listening to the gentle sounds of birds chirping. From the moment you arrive, this inviting space sets the tone for the warmth and comfort that continues throughout the home. As you step inside this beautiful home, you will discover a bright, open floor plan enhanced by numerous upgrades throughout. Luxurious hardwood floors and soaring 12 foot ceilings flow seamlessly through the foyer, living room, dining room, breakfast/sunroom, and both bedrooms. The elegant dining room showcases architectural columns and a tray ceiling, while the spacious living room features abundant natural light, and a cozy remote-controlled gas fireplace. The well-positioned kitchen is designed for both function and style, offering 42" white Century Cabinets®, Corian® countertops, a center island, tile backsplash, pantry and a full suite of appliances including GE® dishwasher, microwave, and electric range, along with a Whirlpool® refrigerator. The adjoining breakfast room/sunroom, complete with plantation shutters, opens through an atrium door to a large composite deck-perfect for relaxing or entertaining. The generously sized primary bedroom suite includes a walk-in closet and an additional sliding door closet, ceiling fan, and a private bath with an elegant vanity and walk-in shower. A comfortable secondary bedroom is complemented by a full hall bath with tub and shower. The laundry room is equipped with a GE® Washer and a GE® Dryer, plus it features two large, custom-built white storage cabinets, offering both convenience and ample space. The expansive finished basement provides incredible flexibility, offering a large, carpeted space ideal for a great room, exercise room, home office, and/or potential third bedroom, along with a convenient powder room. The meticulously constructed egress window fills the room with natural sunlight during daylight hours, also the egress window satisfies Caln Township's Emergency Escape Opening Requirement if a third bedroom is desired. There are also 2 unfinished areas in the basement offering tons of storage space and workshop area. The Clubhouse at Downing Forge has a monthly calendar filled with social clubs that incorporate book discussions, card games, and more. Some other established clubs include golf club, Mah Jongg club, TGIF club, and knitting club. Whether attending a luncheon hosted by the Forgers Club or joining neighbors for coffee and crafts, there's always something fun happening at Downing Forge. Other amenities include a 32,000 gallon - heated-out-door pool, regulation tennis courts, shuffleboard, pickleball and bocce ball. Downing Forge sits on the banks of the Brandywine River and borders the historic borough of Downingtown. It is conveniently located near fine restaurants, great shopping, parks, nature areas, trails and excellent public transportation. Plus, the Downing Forge Community is near major roadways like the Pennsylvania Turnpike, Route 202, Lancaster Avenue, and the 30 Bypass. This makes great big-city attractions in New York City and the beaches of Delaware and New Jersey accessible for weekend trips. Closer to home, residents are about 20 minutes from King of Prussia as well as less than an hour's drive to Philadelphia International Airport and New Castle Airport in Delaware. Enjoy low-maintenance living and an active lifestyle in this exceptional home and community!
Full Property Details
Full Property Details for 2103 Jacobs Mill Cir
General
- Sold For: $509,900
- HOA FEE: $275/month
- Taxes: $9,626 (2025)
- Status: Closed
- Type: Single Family
- Source: BrightMLSPhilly
- MLS ID: PACT2120920
- Added to Site: 80 day(s) ago
Interior
- Number of Rooms: 8
- Rooms/Areas: Living Room, Dining Room, Bedroom 2, Kitchen, Breakfast Room, Bedroom 1, Great Room, Bathroom 1, Bathroom 2, Half Bath
- Interior Features: Bathroom - Tub Shower, Bathroom - Walk-In Shower, Carpet, Ceiling Fan(s), Dining Area, Entry Level Bedroom, Floor Plan - Open, Kitchen - Island, Pantry, Primary Bath(s), Recessed Lighting, Walk-in Closet(s), Window Treatments, Wood Floors
- Fireplace: Yes
- Number of Fireplaces: 1
- Fireplace(s): Gas/Propane
- Appliances: Built-In Microwave, Dishwasher, Disposal, Dryer, Oven/Range - Electric, Refrigerator, Washer, Water Heater, Humidifier
- Flooring: Solid Hardwood, Tile/Brick, Carpet
Rooms
Bathrooms
- Total Bathrooms: 3
- Full Bathrooms: 2
- Half Bathrooms: 1
- Main Floor Baths: 2
- Main - Full Baths: 2
- Lower Floor Baths: 1
- Lower - 1/2 Baths: 1
Bedrooms
- Total Bedrooms: 2
- Bedrooms Main & Up: 2
Additional Information
- Shared Amenities: Club House, Common Grounds, Game Room, Library, Exercise Room, Party Room, Pickleball Courts, Pool - Outdoor, Shuffleboard, Tennis Courts
- Shared Pool: Yes
- Pool: Yes
Exterior
- Porch/Patio/Deck: Deck(s), Porch(es)
Parking
- Garage: Yes
- Garage Spaces: 1
- Total Spaces: 3
- Parking Features: Asphalt Driveway
- Parking Type: Attached Garage, Driveway
- Garage Description: Garage Door Opener, Inside Access, Garage - Front Entry
Location
- Area: Caln Twp (10339)
- Municipality: CALN TWP
- County: CHESTER
- Subdivision: DOWNING FORGE
- Cross Streets: Rock Raymond
- Driving Directions: From Exton, take US 30 West to US-322 East Exit. Slight left onto US-322 East ramp towards West Chester, PA. Turn left on Manor Avenue. Drive .4 mile and turn left on Rock Raymond Road. Drive .3 mile and turn Right on Downing Forge Way. Drive .2 of a mile and turn Left on Open Hearth Lane. Drive 450 feet and turn Right on Jacobs Mill Circle. Drive 150 feet and the house is on the right,
School Information
- School District: Coatesville Area
Community
- Association: Yes
- Assoc. Name: CAMCO
- Pets Allowed: Yes
- Pets: No Pet Restrictions
- Adult Community: Yes
Heating & Cooling
- Central air: Yes
- Cooling Type: Central A/C
- Cooling Fuel: Electric
- Heating Type: 90% Forced Air
- Heating Fuel: Natural Gas
- Water Heater: Natural Gas
Utilities
- Sewer: Public Sewer
- Water: Public
- Utility Description: Cable TV, Electric Available, Natural Gas Available, Phone Available
Structural Information
- Architectural Style: Ranch/Rambler
- Structure Type: Detached
- Construction: Stone, Stucco
- Basement: Yes
- Basement Desc.: Daylight, Full, Windows, Workshop, Shelving, Interior Access, Fully Finished
- Foundation: Permanent, Concrete Perimeter
- Roof: Shingle
- Walls/Ceilings: Dry Wall
- Windows: Atrium
- Entry Floor Number: 1
- Stories Description: Lower 1, Main
- Square Feet: 2,824
- Sq. Ft. Source: Assessor
- Living Area: 2,824 Sq. Ft.
- Finished Above Grnd: 1,924 Sq. Ft.
- Finished Below Grnd: 900 Sq. Ft.
- Year Built: 2003
- Year Built Source: Assessor
- Property Condition: Excellent
Unit Information
- Unit Floor in Bldg.: 2
Unit 1
- Bathrooms-Lower: 1
Lot Features
- Lot Size (Acres): 0.05
- Lot Size (Sq. Ft.): 2,165
- Lot Size Source: Assessor
- Zoning: R10 RES: 1 FAM
Financial Considerations
- Price Per Sq. Ft.: $265.02
- Association Fee: $275
- Assoc Fee Freq.: Monthly
- Assessment Year: 2025
- School Tax: $7,682
- City/TownTax: $1,050
- City/TownTax Freq: Annually
- County Tax: $894
- County Tax Freq: Annually
- Tax w/Assessment: $173,160
- Tax Amount: $9,626
- Tax Year: 2025
- Terms: Standard Sale
- Tax Total Finished Sq. Ft.: 2824
Disclosures and Reports
- Ownership: Fee Simple
- Exclusions: Small refrigerator in garage
- Inclusions: Two large and tall - white storage cabinets in Laundry Room. TwoTall Metal Rack Shelves in Basement. One 3.5' white storage cabinet in basement.
- Lot Number: 164
Listed by Keller Williams Real Estate -Exton, Mary Ann Miceri
Sold by KW Greater West Chester, Emily Wolski

Get Pre-Approved Today
Schools
Schools serving 2103 Jacobs Mill Cir
School District:Coatesville Area School District
| Name | Grades | Distance |
|---|---|---|
Reeceville El School 248 Reeceville Road, Coatesville, PA 19320 | K-5 | 4.1 mi |
Scott Middle School 800 Olive Street, Coatesville, PA 19320 | 6- | 5.2 mi |
North Brandywine Middle School 256 Reeceville Rd, Coatesville, PA 19320 | 7-8 | 4 mi |
Coatesville Intermediate High School 1425 E Lincoln Highway, Coatesville, PA 19320 | 9-10 | 4.6 mi |
Coatesville Area Senior High School 1445 Lincoln Highway East, Coatesville, PA 19320 | 11-12 | 4.6 mi |
Disclaimer:
School attendance boundaries provided by ATTOM Data Solutions and are for reference only. Contact the school directly to verify enrollment eligibility.
Price & Sales History for 2103 Jacobs Mill Cir
Date
Details
Price
Change
Source
6/01/2026
Sold
$509,900
—
MLS
4/23/2026
Listed
$509,900
—
MLS
Disclaimer: Historical sales information is derived from public records provided by the county offices. Information is not guaranteed and should be independently verified.
2103 Jacobs Mill Circle, Downingtown, PA 19335 (MLS# PACT2120920) is a Single Family property that was sold at $509,900 on June 01, 2026. Want to learn more about 2103 Jacobs Mill Circle? Do you have questions about finding other Single Family real estate for sale in Downingtown? You can browse all Downingtown real estate or contact a Coldwell Banker agent to request more information.