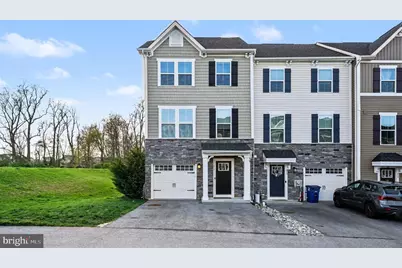
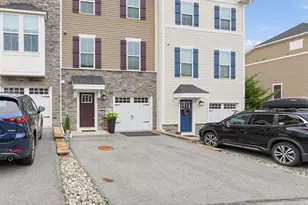
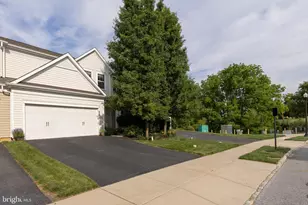
Full Property Details for 211 Sugar Maple Square
General
- Sold For: $510,000
- HOA FEE: $124/month
- Taxes: $8,163 (2025)
- Status: Closed
- Type: Townhouse
- Source: BrightMLSPhilly
- MLS ID: PACT2123328
- Added to Site: 172 day(s) ago
Interior
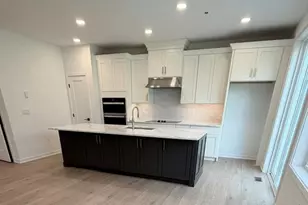
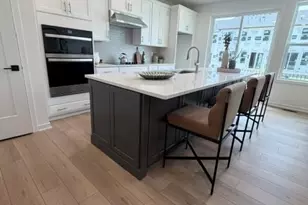
- Rooms/Areas: Living Room, Dining Room, Kitchen
- Interior Features: Kitchen - Eat-In, Primary Bath(s), Sprinkler System, Family Room Off Kitchen, Kitchen - Island, Recessed Lighting, Pantry, Upgraded Countertops, Walk-in Closet(s)
- Appliances: Built-In Microwave, Built-In Range
- Flooring: Tile/Brick, Vinyl, Wood, Partially Carpeted
Rooms
- Total Bathrooms: 3
- Full Bathrooms: 2
- Half Bathrooms: 1
- Upper 2 - Full Baths: 2
- Upper Floor Baths: 2
- Upper - Full Baths: 2
- Main Floor Baths: 1
- Main - 1/2 Baths: 1
- Total Bedrooms: 3
- Bedrooms Upper: 3
- Bedrooms-Up2: 3
Exterior
- Exterior Features: Exterior Lighting, Sidewalks, Street Lights
Parking
- Garage: Yes
- Garage Spaces: 1
- Total Spaces: 1
- Parking Type: Attached Garage, Driveway, Other
- Garage Description: Garage Door Opener, Garage - Front Entry
Location
- Area: East Brandywine Twp (10330)
- Municipality: EAST BRANDYWINE TWP
- County: CHESTER
- Subdivision: MAPLEVIEW
- Driving Directions: Use gps!
School Information
- School District: Downingtown Area
Community
- Association: Yes
- Assoc. Fees Include: Common Area Maintenance, Lawn Maintenance, Management, Snow Removal
- Pets Allowed: Yes
- Pets: No Pet Restrictions
Heating & Cooling
- Central air: Yes
- Cooling Type: Central A/C
- Cooling Fuel: Natural Gas
- Heating Type: Forced Air
- Heating Fuel: Natural Gas
- Water Heater: Natural Gas
Utilities
- Sewer: Public Sewer
- Water: Public
- Utility Description: Cable TV Available, Natural Gas Available
Structural Information
- Architectural Style: Craftsman
- Structure Type: Interior Row/Townhouse
- Builder: RYAN HOMES
- Model: STRAUSS
- Construction: Vinyl Siding, Shake Siding, Stone
- Foundation: Concrete Perimeter, Slab
- Windows: Energy Efficient
- Stories Description: Main, Upper 2
- Square Feet: 2,320
- Sq. Ft. Source: Estimated
- Living Area: 2,320 Sq. Ft.
- Finished Above Grnd: 2,320 Sq. Ft.
- Year Built: 2021
- Year Built Source: Assessor
Lot Features
- Lot Size (Acres): 0.02
- Lot Size (Sq. Ft.): 886
- Lot Size Source: Assessor
- Zoning: RESID
Green Features
- RFactor - Ceilings: 13
- RFactor - Walls: 38
Financial Considerations
- Price Per Sq. Ft.: $215.52
- Association Fee: $124
- Assoc Fee Freq.: Monthly
- Assessment Year: 2026
- School Tax: $6,495
- City/TownTax: $616
- City/TownTax Freq: Annually
- County Tax: $1,051
- County Tax Freq: Annually
- Tax w/Assessment: $203,550
- Tax Amount: $8,163
- Tax Year: 2025
- Terms: Standard Sale
- Tax Total Finished Sq. Ft.: 2320
Disclosures and Reports
- Ownership: Fee Simple
- Lot Number: 490
Listed by Core Property Management Realty, Kailea Craig
Sold by Engel & Volkers, Elizabeth C Rafferty