This is a carousel with tiles that activate property listing cards. Use the previous and next buttons to navigate.
1/1
$440,000
This is a carousel with tiles that activate property listing cards. Use the previous and next buttons to navigate.
1/1
Property Description
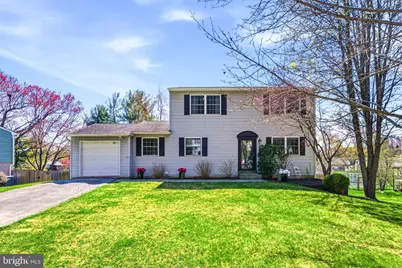
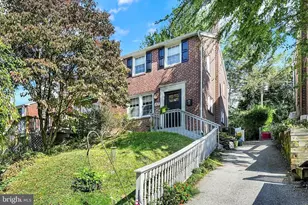
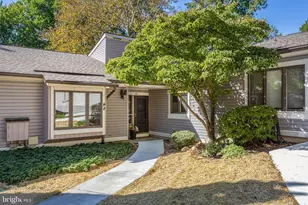
Welcome to 22 Hillcrest Drive in Downingtown-a charming two-story home located in the desirable Downing Ridge community, offering the perfect balance of space, comfort, and convenience highlighted by a functional and inviting layout that includes multiple living areas including a bright, open kitchen with an island, ideal for both everyday living and entertaining. This well-maintained home features approximately 2,400+ square feet with 3 bedrooms and 2.5 bathrooms. The Primary en-suite bedroom has two closets for ease of organizing. The laundry room is conveniently located on the main floor but you have the option of moving laundry to the Primary bedroom with a spot already plumbed in. The deck off the kitchen provides a view of the open grassy area as well as your own fruit trees on the property! Enjoy shade and bug free eating areas in the enclosed deck space, also a perfect spot for game night. The finished basement provides additional flexible space for a home office. The main area of the basement affords plenty of storage and a bonus projection system for streaming all your favorite shows and movies! Situated on a generous lot in a quiet neighborhood, this home offers a peaceful suburban feel while remaining just minutes from major commuter routes, making travel to surrounding areas simple and efficient. Enjoy the quiet homelife but benefit from the perk of living right around the corner from great restaurants, nightlife and grocery stores. Don't miss this one!
Full Property Details
Full Property Details for 22 Hillcrest Dr
General
- Sold For: $440,000
- HOA FEE: $17/month
- HOA FEE FREQ.: Annually
- Taxes: $6,941 (2025)
- Status: Closed
- Type: Single Family
- Source: BrightMLSPhilly
- MLS ID: PACT2121726
- Added to Site: 48 day(s) ago
Interior
- Interior Features: Bathroom - Tub Shower, Kitchen - Island, Primary Bath(s)
- Flooring: Luxury Vinyl Plank, Hardwood, Tile/Brick
Rooms
Bathrooms
- Total Bathrooms: 3
- Full Bathrooms: 2
- Half Bathrooms: 1
- Upper Floor Baths: 2
- Upper - Full Baths: 2
- Main Floor Baths: 1
- Main - 1/2 Baths: 1
Bedrooms
- Total Bedrooms: 3
- Bedrooms Upper: 3
Additional Information
- Shared Amenities: Tot Lots/Playground
Exterior
- Exterior Features: Play Area, Sidewalks
Parking
- Garage: Yes
- Garage Spaces: 1
- Total Spaces: 3
- Parking Type: Attached Garage, Driveway, On Street
- Garage Description: Garage - Front Entry
Location
- Area: Caln Twp (10339)
- Municipality: CALN TWP
- County: CHESTER
- Subdivision: DOWNING RIDGE
- Driving Directions: Rt 282 to Glen Ridge to Hillcrest
School Information
- School District: Coatesville Area
Community
- Association: Yes
- Assoc. Name: DOWNING RIDGE HOA
- Assoc. Fees Include: Common Area Maintenance
Heating & Cooling
- Central air: Yes
- Cooling Type: Central A/C
- Cooling Fuel: Electric
- Heating Type: Heat Pump(s)
- Heating Fuel: Electric
- Water Heater: Electric
Utilities
- Sewer: Public Sewer
- Water: Public
Structural Information
- Architectural Style: Traditional
- Structure Type: Detached
- Construction: Vinyl Siding
- Basement: Yes
- Basement Desc.: Daylight, Full, Fully Finished, Walkout Level
- Foundation: Other
- Stories Description: Main, Upper 1
- Square Feet: 2,436
- Sq. Ft. Source: Estimated
- Living Area: 2,436 Sq. Ft.
- Finished Above Grnd: 1,680 Sq. Ft.
- Finished Below Grnd: 756 Sq. Ft.
- Year Built: 1985
- Year Built Source: Assessor
- Property Condition: Very Good
Additional Structures
- Other Structures: Shed
Lot Features
- Property View: Trees/Woods, Park/Greenbelt
- Lot Size (Acres): 0.27
- Lot Size (Sq. Ft.): 11,700
- Lot Size Source: Assessor
- Zoning: RES
Financial Considerations
- Price Per Sq. Ft.: $237.5
- Association Fee: $200
- Assoc Fee Freq.: Annually
- Assessment Year: 2026
- School Tax: $5,463
- City/TownTax: $842
- City/TownTax Freq: Annually
- County Tax: $635
- County Tax Freq: Annually
- Tax w/Assessment: $123,150
- Tax Amount: $6,941
- Tax Year: 2025
- Terms: Standard Sale
- Tax Total Finished Sq. Ft.: 1680
Disclosures and Reports
- Ownership: Fee Simple
- Exclusions: Both Beer Fridges, all tv's but brackets will remain, security system sensors and keypad
- Inclusions: Washer, Dryer, Kitchen Refrigerator, microwave
- Lot Number: 67
Listed by BHHS Fox & Roach-West Chester, Leslie Curtis
Sold by RE/MAX One Realty, Steven T Hull

Get Pre-Approved Today
Schools
Schools serving 22 Hillcrest Dr
School District:Coatesville Area School District
| Name | Grades | Distance |
|---|---|---|
Reeceville El School 248 Reeceville Road, Coatesville, PA 19320 | K-5 | 4.3 mi |
Scott Middle School 800 Olive Street, Coatesville, PA 19320 | 6- | 5.5 mi |
North Brandywine Middle School 256 Reeceville Rd, Coatesville, PA 19320 | 7-8 | 4.3 mi |
Coatesville Intermediate High School 1425 E Lincoln Highway, Coatesville, PA 19320 | 9-10 | 4.8 mi |
Coatesville Area Senior High School 1445 Lincoln Highway East, Coatesville, PA 19320 | 11-12 | 4.8 mi |
Disclaimer:
School attendance boundaries provided by ATTOM Data Solutions and are for reference only. Contact the school directly to verify enrollment eligibility.
Price & Sales History for 22 Hillcrest Dr
Date
Details
Price
Change
Source
5/05/2026
Sold
$440,000
10.28%
MLS
4/09/2026
Listed
$399,000
—
MLS
Disclaimer: Historical sales information is derived from public records provided by the county offices. Information is not guaranteed and should be independently verified.
22 Hillcrest Drive, Downingtown, PA 19335 (MLS# PACT2121726) is a Single Family property that was sold at $440,000 on May 05, 2026. Want to learn more about 22 Hillcrest Drive? Do you have questions about finding other Single Family real estate for sale in Downingtown? You can browse all Downingtown real estate or contact a Coldwell Banker agent to request more information.