This is a carousel with tiles that activate property listing cards. Use the previous and next buttons to navigate.
1/1
$761,543
This is a carousel with tiles that activate property listing cards. Use the previous and next buttons to navigate.
1/1
Property Description
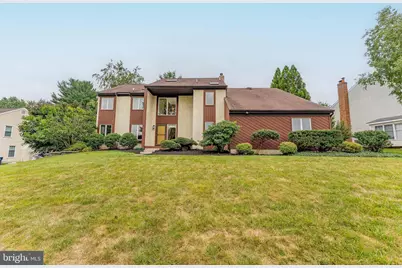
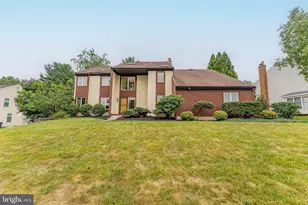
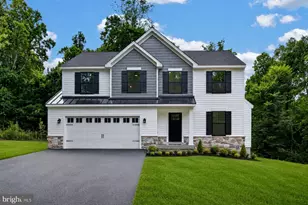
Welcome to 273 Spring Run Lane, a 4-bedroom, 2.5-bathroom single family home in the desirable and family-friendly Arbordayle community, part of the Downingtown School District. Conveniently located near the PA Turnpike, RT 202, and RT 100, you can travel to King of Prussia, West Chester, Malvern, or Phoenixville all within 15 minutes! This contemporary home offers spacious living areas, thoughtful architectural details, and an inviting outdoor setting, this home is designed for comfortable everyday living and entertaining. As you approach the newly-painted home, you'll be welcomed by a beautifully maintained front yard, a 2-car garage, and a spacious driveway with parking for two additional vehicles. Step inside to a dramatic two-story foyer featuring a chandelier, skylight, and abundant natural light. To the left, the sunken living room provides a cozy space to relax with carpeting and a beautiful chandelier. The adjoining dining room features carpeting, crown molding, chair rail detailing, and an open entry to the kitchen, making it ideal for both everyday meals and special occasions. The heart of the home is the expansive kitchen, showcasing hardwood floors, granite countertops, a center island with a prep sink and seating, a double corner sink with garbage disposal, stainless steel appliances including a refrigerator, propane gas cooktop, electric oven, and range hood. The adjoining breakfast room is a standout space, featuring vaulted ceilings with exposed beams, a skylight, hardwood floors, a bay window overlooking the backyard, a dry bar with a wine refrigerator, open shelving, a huge walk-in pantry, and sliding glass doors leading to the patio. Just off the kitchen, the spacious family room features carpeting, recessed and track lighting, a ceiling fan, and a striking wood-burning fireplace with a mantel and accent wall, creating a warm and inviting gathering space. A conveniently located powder room and mudroom with a built-in bench, garage access, and washer and dryer hookups complete the main level. Upstairs, the spacious primary suite offers carpeting, a ceiling fan, a walk-in closet, and a linen closet. The en-suite bathroom includes tile flooring, a double sink vanity with dressing area, a jetted soaking tub, and a separate step-in shower. Three additional bedrooms, each featuring carpeting, ceiling fans, and double windows, provide comfortable accommodations for family, guests, or a home office. A full hall bathroom with tile flooring, double sinks, a skylight, recessed lighting, and a built-in linen closet completes the upper level. The finished basement expands the home's living space with a large recreation room featuring carpeting, recessed lighting, a ceiling fan, and windows that bring in natural light. An adjoining section provides space for hobbies or fitness equipment. The large unfinished section includes the washer and dryer, a second refrigerator, a deep freezer, a workbench, heavy-duty shelving, and ample storage space. Outside, the spacious patio and private backyard provide the perfect setting for outdoor dining, entertaining, gardening, relaxing, or enjoying time with family and pets. Conveniently located near local shopping, grocery stores, restaurants, Marsh Creek State Park, and major commuter routes, this home offers the perfect combination of space, comfort, and convenience. Don't miss the opportunity to make 273 Spring Run Lane your next home!
Full Property Details
Full Property Details for 273 Spring Run Ln
General
- Sold For: $761,543
- HOA FEE: $17/month
- HOA FEE FREQ.: Annually
- Taxes: $8,562 (2025)
- Status: Closed
- Type: Single Family
- Source: BrightMLSPhilly
- MLS ID: PACT2129016
- Added to Site: 69 day(s) ago
Interior
- Rooms/Areas: Living Room, Dining Room, Primary Bedroom, Bedroom 2, Bedroom 3, Bedroom 4, Kitchen, Game Room, Family Room, Foyer, Breakfast Room, Great Room, Mud Room, Primary Bathroom, Full Bath, Half Bath
- Interior Features: Attic, Bathroom - Jetted Tub, Bathroom - Tub Shower, Bathroom - Walk-In Shower, Breakfast Area, Built-Ins, Carpet, Ceiling Fan(s), Chair Railings, Crown Moldings, Exposed Beams, Family Room Off Kitchen, Formal/Separate Dining Room, Kitchen - Island, Pantry, Primary Bath(s), Recessed Lighting, Skylight(s), Upgraded Countertops, Walk-in Closet(s), Wet/Dry Bar, Wood Floors
- Fireplace: Yes
- Number of Fireplaces: 1
- Fireplace(s): Mantel(s)
- Appliances: Built-In Microwave, Dishwasher, Disposal, Dryer, Freezer, Oven - Self Cleaning, Range Hood, Refrigerator, Stainless Steel Appliances, Washer, Water Heater
- Flooring: Carpet, Ceramic Tile, Hardwood
Rooms
Bathrooms
- Total Bathrooms: 3
- Full Bathrooms: 2
- Half Bathrooms: 1
- Upper Floor Baths: 2
- Upper - Full Baths: 2
- Main Floor Baths: 1
- Main - 1/2 Baths: 1
Bedrooms
- Total Bedrooms: 4
- Bedrooms Upper: 4
Additional Information
- Security/Safety: Carbon Monoxide Detector(s), Smoke Detector
Exterior
- Exterior Features: Exterior Lighting
- Porch/Patio/Deck: Patio(s)
Parking
- Garage: Yes
- Garage Spaces: 2
- Total Spaces: 7
- Parking Features: Paved Driveway, Private
- Parking Type: Attached Garage, Driveway
- Garage Description: Built In, Garage - Side Entry, Inside Access, Additional Storage Area, Garage Door Opener
Location
- Area: Uwchlan Twp (10333)
- Municipality: UWCHLAN TWP
- County: CHESTER
- Subdivision: ARBORDAYLE
- Cross Streets: Bolton Lane
- Driving Directions: Dowlin Forge Rd to Deep Willow Dr to Taylor R. Follow to Spring Run Ln with the home on the left.
School Information
- School District: Downingtown Area
- Elementary School: Uwchlan Hills
- Middle School: Lionville
- High School: Downingtown High School East Campus
Community
- Association: Yes
- Assoc. Name: ARBORDAYLE HOME OWNERS ASSOCIATION
- Assoc. Fees Include: Common Area Maintenance
Heating & Cooling
- Central air: Yes
- Cooling Type: Central A/C, Ceiling Fan(s)
- Cooling Fuel: Electric
- Heating Type: Forced Air, Heat Pump - Electric BackUp
- Heating Fuel: Electric
- Water Heater: Electric
Utilities
- Sewer: Public Sewer
- Water: Public
Structural Information
- Architectural Style: Other
- Structure Type: Detached
- Construction: Cedar, Stucco
- Basement: Yes
- Basement Desc.: Full, Interior Access, Windows, Workshop, Partially Finished
- Foundation: Concrete Perimeter
- Roof: Pitched, Shingle
- Walls/Ceilings: Beamed Ceilings, Vaulted Ceilings
- Windows: Casement, Bay/Bow, Screens, Skylights, Vinyl Clad
- Doors: Sliding Glass, Storm
- Stories Description: Main, Upper 1
- Square Feet: 3,458
- Sq. Ft. Source: Estimated
- Living Area: 3,458 Sq. Ft.
- Finished Above Grnd: 2,828 Sq. Ft.
- Finished Below Grnd: 630 Sq. Ft.
- Year Built: 1988
- Year Built Source: Assessor
Lot Features
- Property View: Garden/Lawn, Trees/Woods
- Lot Size (Acres): 0.4
- Lot Size (Sq. Ft.): 17,638
- Lot Size Source: Assessor
- Zoning: RES
- Lot Description: Front Yard, Rear Yard, SideYard(s)
Financial Considerations
- Price Per Sq. Ft.: $265.21
- Association Fee: $199
- Assoc Fee Freq.: Annually
- Assessment Year: 2026
- School Tax: $7,171
- City/TownTax: $230
- City/TownTax Freq: Annually
- County Tax: $1,160
- County Tax Freq: Annually
- Tax w/Assessment: $224,750
- Tax Amount: $8,562
- Tax Year: 2025
- Terms: Standard Sale
- Tax Total Finished Sq. Ft.: 2828
Disclosures and Reports
- Ownership: Fee Simple
- Inclusions: Refrigerator, Washer, Dryer, Basement Refrigerator & Freezer - all in as-is condition.
- Lot Number: 65
Listed by RE/MAX Main Line-West Chester, Thomas Toole III
Sold by Four Oaks Real Estate LLC, Andrea N Fonash

Get Pre-Approved Today
Schools
Schools serving 273 Spring Run Ln
School District:Downingtown Area School District
| Name | Grades | Distance |
|---|---|---|
Marsh Creek Sixth Grade Center 489 Dorlan Mill Road, Downingtown, PA 19335 | 6- | 1.1 mi |
Uwchlan Hills El School 50 Peck Road, Downingtown, PA 19335 | K-5 | 1.2 mi |
Lionville Middle School 550 West Uwchlan Avenue, Exton, PA 19341 | 7-8 | 1.2 mi |
Downingtown High School East Campus 50 Devon Drive, Exton, PA 19341 | 9-12 | 1.3 mi |
Disclaimer:
School attendance boundaries provided by ATTOM Data Solutions and are for reference only. Contact the school directly to verify enrollment eligibility.
Price & Sales History for 273 Spring Run Ln
Date
Details
Price
Change
Source
9/24/2026
Sold
$761,543
1.54%
MLS
8/05/2026
Listed
$750,000
—
MLS
Disclaimer: Historical sales information is derived from public records provided by the county offices. Information is not guaranteed and should be independently verified.
273 Spring Run Lane, Downingtown, PA 19335 (MLS# PACT2129016) is a Single Family property that was sold at $761,543 on September 24, 2026. Want to learn more about 273 Spring Run Lane? Do you have questions about finding other Single Family real estate for sale in Downingtown? You can browse all Downingtown real estate or contact a Coldwell Banker agent to request more information.