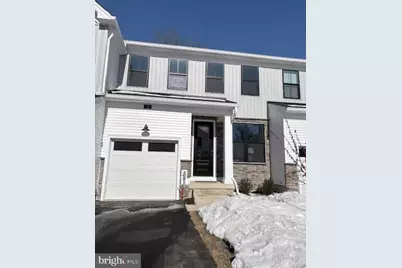
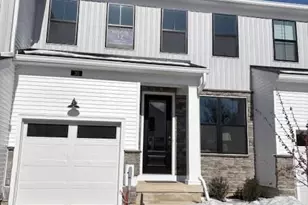
Full Property Details for 30 Grayson Ln
General
- Sold For: $605,000
- HOA FEE: $220/month
- Taxes: (2026)
- Status: Closed
- Type: Townhouse
- Source: BrightMLSPhilly
- MLS ID: PACT2117126
- Added to Site: 203 day(s) ago
Interior
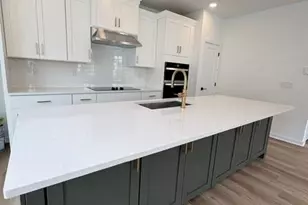
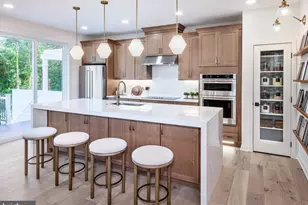
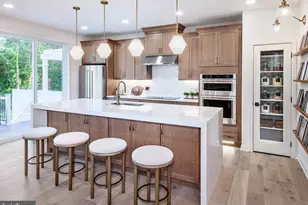
- Interior Features: Bathroom - Walk-In Shower, Bathroom - Tub Shower, Combination Dining/Living, Floor Plan - Open, Kitchen - Island, Primary Bath(s), Pantry, Recessed Lighting, Sprinkler System, Upgraded Countertops, Walk-in Closet(s), Wood Floors, Carpet
- Appliances: Built-In Microwave, Dishwasher, Disposal, Washer/Dryer Hookups Only
Rooms
- Total Bathrooms: 3
- Full Bathrooms: 2
- Half Bathrooms: 1
- Main Floor Baths: 3
- Main - Full Baths: 2
- Main - 1/2 Baths: 1
- Total Bedrooms: 3
- Bedrooms Main & Up: 3
Additional Information
- Shared Amenities: Jog/Walk Path, Tot Lots/Playground
Parking
- Garage: Yes
- Garage Spaces: 1
- Total Spaces: 2
- Parking Features: Asphalt Driveway
- Parking Type: Attached Garage, Driveway
- Garage Description: Garage - Front Entry, Garage Door Opener
Location
- Area: East Brandywine Twp (10330)
- Municipality: EAST BRANDYWINE TWP
- County: CHESTER
- Subdivision: STONEMILL VILLAGE
- Driving Directions: US 30 to US 322 West Horseshoe Pike, take 322 West for 2.2 miles, make Left on Grayson Lane.
- Direction Faces: Southeast
School Information
- School District: Downingtown Area
- Elementary School: Beaver Creek
- Middle School: Downingtown
- High School: Downingtown High School West Campus
Community
- Association: Yes
- Assoc. Fees Include: Common Area Maintenance, Lawn Maintenance, Management, Snow Removal, Lawn Care Front, Lawn Care Rear, Lawn Care Side
- Pets Allowed: Yes
- Pets: Cats OK, Dogs OK, Number Limit
Heating & Cooling
- Central air: Yes
- Cooling Type: Central A/C, Programmable Thermostat
- Cooling Fuel: Electric
- Heating Type: Central, Heat Pump(s), Programmable Thermostat
- Heating Fuel: Electric
- Water Heater: Electric
Utilities
- Sewer: Public Sewer
- Water: Public
- Utility Description: Cable TV Available, Phone Available
Structural Information
- Architectural Style: Other
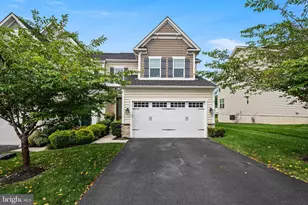
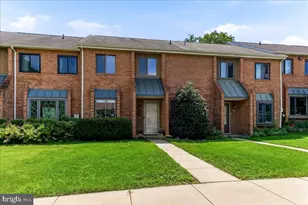
- Structure Type: Interior Row/Townhouse
- Builder: Toll Brothers
- Model: Brentford
- Construction: Frame, Vinyl Siding
- Basement: Yes
- Basement Desc.: Full, Sump Pump, Partially Finished, Rough Bath Plumb, Windows
- Foundation: Concrete Perimeter, Passive Radon Mitigation
- Roof: Architectural Shingle
- Walls/Ceilings: 9'+ Ceilings
- Stories Description: Main
- Square Feet: 2,554
- Sq. Ft. Source: Estimated
- Living Area: 2,554 Sq. Ft.
- Finished Above Grnd: 2,114 Sq. Ft.
- Finished Below Grnd: 440 Sq. Ft.
- Basement Finished: 70%
- Year Built: 2026
- Year Built Source: Estimated
- Property Condition: Excellent
Lot Features
- Property View: Trees/Woods
- Lot Size (Acres): 0.06
- Lot Size (Sq. Ft.): 2,544
- Lot Size Source: Assessor
- Zoning: RESI
Green Features
Financial Considerations
- Price Per Sq. Ft.: $288.08
- Association Fee: $220
- Assoc Fee Freq.: Monthly
- Other Fee: $1,500
- Other Fee Freq.: One Time
- Tax Year: 2026
- Terms: Standard Sale
Disclosures and Reports
Listed by Toll Brothers Real Estate, Inc., Jessica Malerba Vandegrift
Sold by Keller Williams Main Line, Keri Berger