
This is a carousel with tiles that activate property listing cards. Use the previous and next buttons to navigate.
1/1
$750,000
This is a carousel with tiles that activate property listing cards. Use the previous and next buttons to navigate.
1/1
Property Description
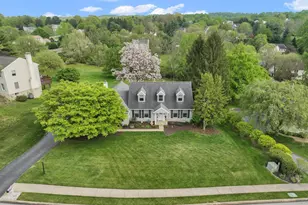
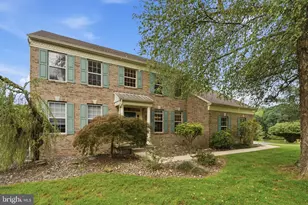
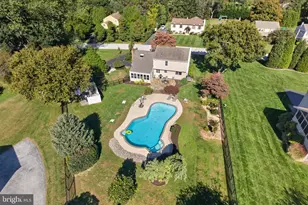
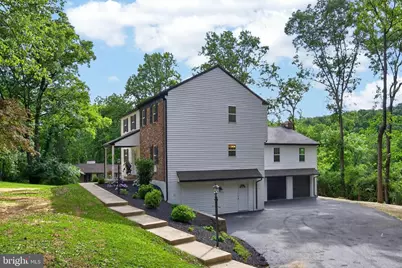
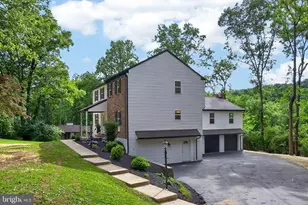
Discover refined living in this beautifully upgraded over 3,000 sq.ft 4 bedroom, 3.5 bathrooms residence located within Downingtown Area School District and highly renowned STEM Academy. This home offers a rare level of versatility with two primary suites, including a luxurious first floor option ideal for multigenerational living or an elevated guest experience with its beautifully tiled large bathroom with an open shower concept design, and dedicated walk-in closet. The spacious, multifaceted theme of the home carries to the oversized multi-car garage, which can easily accommodate up-to six cars, including full-size trucks, or large equipment. The main level showcases sophisticated design and exceptional craftsmanship. A dedicated office/study with a stately fireplace sets the tone, leading into a stunning open concept gourmet kitchen with a large island and premium finishes. The kitchen flows effortlessly into the expansive living room, where a second fireplace and access to a private deck create an elegant yet comfortable atmosphere. Abundant natural light and new hardwood floors throughout the home enhance the sense of openness and style. Upstairs, the second primary suite offers a serene retreat with a sitting area, a spacious bathroom with ample natural light highlighting the beautifully crafted features, and a large walk in closet. The rest of the second floor living space is complemented by two additional bedrooms and a nicely appointed hallway bath featuring a soaking tub. This turn key home has undergone extensive improvements, including new roof, new windows, new siding, new hardwood flooring, a new furnace, and a new water heater - ensuring both beauty and performance. Perfectly positioned near scenic parks and walking trails, including the Struble Trail, the home also provides quick access to Downingtown Borough, Exton shops and restaurants, and Marsh Creek State Park. Major roads and highways (Rt. 202, Rt. 322, Rt. 30 Business and Bypass, Rt. 100, Rt. 113, and the PA Turnpike) are moments away, offering seamless connectivity. A rare blend of luxury, comfort, and location - this home is ready to impress.
Full Property Details
Full Property Details for 303 Norwood Rd
General
- Sold For: $750,000
- Taxes: $8,344 (2025)
- Status: Closed
- Type: Single Family
- Source: BrightMLSPhilly
- MLS ID: PACT2128450
- Added to Site: 69 day(s) ago
Interior
- Interior Features: Kitchen - Gourmet, Recessed Lighting, Walk-in Closet(s), Other
- Fireplace: Yes
- Number of Fireplaces: 2
Rooms
Bathrooms
- Total Bathrooms: 4
- Full Bathrooms: 3
- Half Bathrooms: 1
- Upper Floor Baths: 2
- Upper - Full Baths: 2
- Main Floor Baths: 2
- Main - Full Baths: 1
- Main - 1/2 Baths: 1
Bedrooms
- Total Bedrooms: 4
- Bedrooms Upper: 3
- Bedrooms Main & Up: 1
Exterior
- Porch/Patio/Deck: Deck(s)
Parking
- Garage: Yes
- Garage Spaces: 3
- Total Spaces: 3
- Parking Type: Attached Garage, Driveway
- Garage Description: Oversized
Location
- Area: East Caln Twp (10340)
- Municipality: EAST CALN TWP
- County: CHESTER
- Subdivision: FRENCH CREEK MANOR
- Driving Directions: GPS
School Information
- School District: Downingtown Area
- Elementary School: East Ward
- Middle School: Downington
- High School: Downingtown Hs East Campus
Heating & Cooling
- Central air: Yes
- Cooling Type: Central A/C
- Cooling Fuel: Electric
- Heating Type: Central
- Heating Fuel: Propane - Leased
- Water Heater: Electric
Utilities
- Sewer: Public Sewer
- Water: Well
Structural Information
- Architectural Style: Colonial
- Structure Type: Detached
- Construction: Brick, Vinyl Siding
- Basement: Yes
- Basement Entrance: Yes
- Basement Desc.: Rear Entrance, Unfinished, Walkout Level
- Foundation: Other
- Stories Description: Main, Upper 1
- Square Feet: 3,033
- Sq. Ft. Source: Assessor
- Living Area: 3,033 Sq. Ft.
- Finished Above Grnd: 3,033 Sq. Ft.
- Year Built: 1977
- Year Built Source: Assessor
Lot Features
- Lot Size (Acres): 1.2
- Lot Size (Sq. Ft.): 52,272
- Lot Size Source: Assessor
- Zoning: R10
Financial Considerations
- Price Per Sq. Ft.: $247.28
- Assessment Year: 2026
- School Tax: $6,947
- City/TownTax: $272
- City/TownTax Freq: Annually
- County Tax: $1,124
- County Tax Freq: Annually
- Tax w/Assessment: $217,730
- Tax Amount: $8,344
- Tax Year: 2025
- Terms: Standard Sale
- Tax Total Finished Sq. Ft.: 3033
Disclosures and Reports
- Ownership: Fee Simple
- Lot Number: 8
Get Pre-Approved Today
Schools
Schools serving 303 Norwood Rd
School District:Downingtown Area School District
| Name | Grades | Distance |
|---|---|---|
East Ward El School 435 Washington Avenue, Downingtown, PA 19335 | K-5 | 0.8 mi |
Marsh Creek Sixth Grade Center 489 Dorlan Mill Road, Downingtown, PA 19335 | 6- | 2.4 mi |
Lionville Middle School 550 West Uwchlan Avenue, Exton, PA 19341 | 7-8 | 3 mi |
Downingtown High School East Campus 50 Devon Drive, Exton, PA 19341 | 9-12 | 2.7 mi |
Disclaimer:
School attendance boundaries provided by ATTOM Data Solutions and are for reference only. Contact the school directly to verify enrollment eligibility.
Price & Sales History for 303 Norwood Rd
Date
Details
Price
Change
Source
8/13/2026
Sold
$750,000
—
MLS
6/19/2026
Listed
$750,000
—
MLS
Disclaimer: Historical sales information is derived from public records provided by the county offices. Information is not guaranteed and should be independently verified.
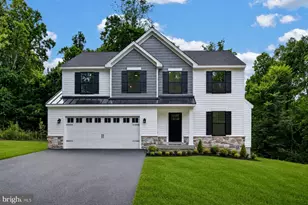
303 Norwood Road, Downingtown, PA 19335 (MLS# PACT2128450) is a Single Family property that was sold at $750,000 on August 13, 2026. This property was listed by Iwona Surowiec from our Exton Office.Want to learn more about 303 Norwood Road? Do you have questions about finding other Single Family real estate for sale in Downingtown? You can browse all Downingtown real estate or contact a Coldwell Banker agent to request more information.