This is a carousel with tiles that activate property listing cards. Use the previous and next buttons to navigate.
1/1
$838,500
This is a carousel with tiles that activate property listing cards. Use the previous and next buttons to navigate.
1/1
Property Description
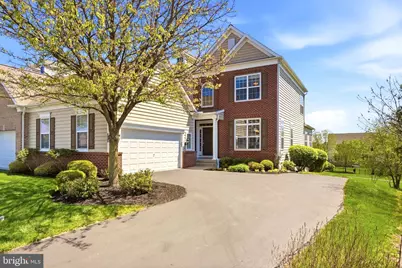
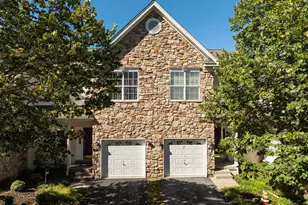
Welcome to the best seat in Applecross Country Club. End unit. First-floor primary suite. Golf course views. Luxury low-maintenance living. This exceptional end-unit carriage home sits on one of the community's most coveted lots, backing directly to the golf course with sweeping views of the rolling East Brandywine countryside. A private walking path out back puts you steps from the fairway, while the clubhouse and all its amenities are just a short stroll from your front door. Inside, you'll find the largest carriage home floor plan in Applecross, delivering true single-family home living without the exterior maintenance. The soaring two-story foyer with architectural pillars and curved staircase makes an immediate statement, while gleaming hardwood floors lead you into a spacious dining room with tray ceiling, crown molding, and wainscoting. The custom kitchen features upgraded cabinetry, granite countertops, a large center island, premium stainless steel appliances, and a sun-drenched eat-in area and sunroom that flows to the maintenance-free deck, perfect for soaking in those golf course views. The first-floor primary suite is a true retreat, complete with a tray ceiling, double vanity, soaking tub, and glass stall shower. Upstairs, three additional bedrooms, a loft with custom built-ins, and a full bath offer room for everyone. The finished walkout basement rounds it all out with a wet bar, custom built-ins, arched throughways, and another full bath, ideal for entertaining. Dual-zone HVAC, attached 2-car garage, first-floor laundry, and over 4,000 square feet of beautifully appointed living space make this home as practical as it is impressive. Applecross Country Club delivers an unmatched resort-style lifestyle in Downingtown PA: full bar and lounge, spa, state-of-the-art fitness center, indoor pool, outdoor pool, Caribbean pool bar, tennis courts, basketball courts, Jack Nicklaus-designed golf course, walking trails, and non-motorized bike trails all within walking distance. Situated in the award-winning Downingtown Area School District with easy access to Routes 30, 100, and 322, the PA Turnpike, and both Downingtown and Thorndale SEPTA train stations.
Full Property Details
Full Property Details for 307 S Caldwell Cir
General
- Sold For: $838,500
- HOA FEE: $422/month
- Taxes: $9,073 (2026)
- Status: Closed
- Type: Townhouse
- Source: BrightMLSPhilly
- MLS ID: PACT2123516
- Added to Site: 73 day(s) ago
Interior
- Rooms/Areas: Dining Room, Primary Bedroom, Bedroom 2, Bedroom 3, Bedroom 4, Kitchen, Basement, Breakfast Room, Sun/Florida Room, Great Room, Laundry, Loft, Primary Bathroom, Half Bath
- Interior Features: 2nd Kitchen, Built-Ins, Carpet, Ceiling Fan(s), Chair Railings, Crown Moldings, Curved Staircase, Kitchen - Island, Kitchenette, Primary Bath(s), Recessed Lighting, Bathroom - Stall Shower, Upgraded Countertops, Wainscotting, Walk-in Closet(s), Wine Storage, Wood Floors, Bar, Bathroom - Walk-In Shower, Bathroom - Tub Shower, Breakfast Area, Dining Area, Entry Level Bedroom, Floor Plan - Open, Store/Office, Wet/Dry Bar
- Fireplace: Yes
- Number of Fireplaces: 1
- Fireplace(s): Gas/Propane
- Appliances: Built-In Microwave, Built-In Range, Dishwasher, Stainless Steel Appliances, Disposal
- Flooring: Wood
Rooms
Bathrooms
- Total Bathrooms: 5
- Full Bathrooms: 4
- Half Bathrooms: 1
- Upper Floor Baths: 2
- Upper - Full Baths: 2
- Main Floor Baths: 2
- Main - Full Baths: 1
- Main - 1/2 Baths: 1
- Lower Floor Baths: 1
- Lower - Full Baths: 1
Bedrooms
- Total Bedrooms: 4
- Bedrooms Upper: 3
- Bedrooms Main & Up: 1
Additional Information
- Shared Amenities: Bar/Lounge, Basketball Courts, Club House, Exercise Room, Fitness Center, Game Room, Golf Course, Golf Course Membership Available, Jog/Walk Path, Pool - Indoor, Pool - Outdoor, Recreational Center, Tennis Courts, Bike Trail
- Shared Pool: Yes
- Pool: Yes
Exterior
- Exterior Features: Sidewalks
- Porch/Patio/Deck: Deck(s), Patio(s)
Parking
- Garage: Yes
- Garage Spaces: 2
- Total Spaces: 2
- Parking Type: Attached Garage, Driveway
- Garage Description: Inside Access
Location
- Area: East Brandywine Twp (10330)
- Municipality: EAST BRANDYWINE TWP
- County: CHESTER
- Subdivision: APPLECROSS
- Driving Directions: Use GPS
School Information
- School District: Downingtown Area
- High School: Dhs West
Community
- Association: Yes
- Assoc. Name: APPLECROSS COUNTRY CLUB
- Assoc. Fees Include: Common Area Maintenance, Road Maintenance, Snow Removal, Management, Health Club, Pool(s)
Heating & Cooling
- Central air: Yes
- Cooling Type: Central A/C
- Cooling Fuel: Electric
- Heating Type: Forced Air
- Heating Fuel: Natural Gas
- Water Heater: Electric
Utilities
- Sewer: Public Sewer
- Water: Public
Structural Information
- Architectural Style: Carriage House, Colonial
- Structure Type: End of Row/Townhouse
- Builder: Pulte
- Model: Hillcrest
- Construction: Brick, Vinyl Siding
- Basement: Yes
- Basement Desc.: Full, Fully Finished, Walkout Level
- Foundation: Concrete Perimeter
- Walls/Ceilings: 2 Story Ceilings, 9'+ Ceilings, Cathedral Ceilings, V
- Stories Description: Lower 1, Main, Upper 1
- Square Feet: 4,676
- Sq. Ft. Source: Estimated
- Living Area: 4,676 Sq. Ft.
- Finished Above Grnd: 3,476 Sq. Ft.
- Finished Below Grnd: 1,200 Sq. Ft.
- Year Built: 2010
- Year Built Source: Assessor
- Property Condition: Excellent
Unit Information
Unit 1
- Bathrooms-Lower: 1
Lot Features
- Property View: Golf Course
- Lot Size (Acres): 0.25
- Lot Size (Sq. Ft.): 10,990
- Lot Size Source: Assessor
- Zoning: R1
Financial Considerations
- Price Per Sq. Ft.: $235.87
- Association Fee: $422
- Assoc Fee Freq.: Monthly
- Tax w/Assessment: $263,210
- Tax Amount: $9,073
- Tax Year: 2026
- Terms: Standard Sale
- Tax Total Finished Sq. Ft.: 3476
Disclosures and Reports
- Ownership: Fee Simple
- Inclusions: Washer, Dryer, Refrigerator
- Lot Number: 491
Listed and Sold by LPT Realty, LLC, Gary A Mercer Sr. and LPT Realty, LLC, Mike Patrick Flatley

Get Pre-Approved Today
Schools
Schools serving 307 S Caldwell Cir
School District:Downingtown Area School District
| Name | Grades | Distance |
|---|---|---|
Brandywine-Wallace El School 435 Dilworth Road, Downingtown, PA 19335 | K-5 | 1.3 mi |
Marsh Creek Sixth Grade Center 489 Dorlan Mill Road, Downingtown, PA 19335 | 6- | 4.4 mi |
Downington Middle School 115 Rock Raymond Road, Downingtown, PA 19335 | 7-8 | 3.5 mi |
Downingtown High School West Campus 445 Manor Avenue, Downingtown, PA 19335 | 9-12 | 3.6 mi |
Disclaimer:
School attendance boundaries provided by ATTOM Data Solutions and are for reference only. Contact the school directly to verify enrollment eligibility.
Price & Sales History for 307 S Caldwell Cir
Date
Details
Price
Change
Source
6/16/2026
Sold
$838,500
2.27%
MLS
4/30/2026
Listed
$819,900
—
MLS
Disclaimer: Historical sales information is derived from public records provided by the county offices. Information is not guaranteed and should be independently verified.
307 S Caldwell Circle, Downingtown, PA 19335 (MLS# PACT2123516) is a Townhouse property that was sold at $838,500 on June 16, 2026. Want to learn more about 307 S Caldwell Circle? Do you have questions about finding other Townhouse real estate for sale in Downingtown? You can browse all Downingtown real estate or contact a Coldwell Banker agent to request more information.