This is a carousel with tiles that activate property listing cards. Use the previous and next buttons to navigate.
1/1
$820,000
This is a carousel with tiles that activate property listing cards. Use the previous and next buttons to navigate.
1/1
Property Description
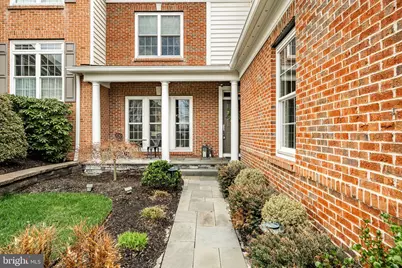
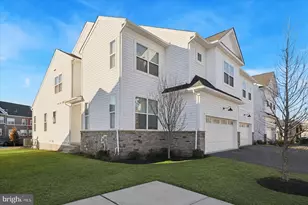
Located in the vibrant Applecross community, where you'll enjoy resort-style amenities along with a home that stands out for its quality, comfort, &unique finishes. This 4 bed 3.5 bath carriage style home has everything you could dream of, including tons of upgrades, & more! This meticulously maintained & upgraded home offers a perfect blend of modern convenience & timeless design. Situated in the popular carriage homes of Applecross CC & just door steps to all the amenities. Step inside to find a warm & inviting interior highlighted by a stunning brick accent wall that adds character & charm. An upgraded gas fireplace, surrounded in marble, serves as a striking focal point, adding both warmth & sophistication. Throughout, you'll notice electric shades & custom lighting that elevates each room, creating an elegant ambiance perfect for everyday living & entertaining. The heart of the home is the beautifully appointed designer kitchen, thoughtfully crafted for both everyday living & effortless entertaining. Featuring a double oven & ample cabinetry with under-cabinet lighting, offering abundant storage & a warm, inviting glow. The oversized breakfast bar provides the perfect spot for casual dining or morning coffee. Seamlessly flowing from the kitchen is the stunning Florida rm, where a vaulted ceiling with a beautiful exposed beam creates an airy, open feel filled with natural light-an ideal space to relax or entertain year-round all while enjoying views of the golf course! Upstairs, you'll enjoy the primary bedroom, w/ a large walk-in closet which features custom organization & the stunning ensuite bathroom which feels like a spa. With beautiful Italian tile in your standup shower, which features a state-of-the-art showering system, to a walkin, custom, spa style Jacuzzi tub surrounded by beautiful marble. There are 2 additional BR's upstairs w/ plenty of closet space w/ easy access to the jack & jill full bath. Downstairs you'll love the finished walkout daylight basement that expands your living space in all the right ways, featuring a private BR, full bathroom, a dedicated movie theatre, & a full-service wet bar-perfect for hosting guests, entertaining, or creating the ultimate in-law suite or recreation space. Car enthusiasts will appreciate the oversized 2-car garage, complete w/ epoxy floors, built-ins for organized storage, & its own heater-making it functional & comfortable year-round. Step outside to a stunning backyard retreat designed for both relaxation & entertaining. The expansive paver patio is thoughtfully laid out w/ multiple hardscaping seating areas, highlighted by a built-in fire pit-perfect for cozy evenings under the stars. At the center, a tranquil fountain feature adds a soothing ambiance, creating a true outdoor oasis. A fully equipped built-in grill station makes outdoor cooking effortless, ideal for hosting everything from casual weeknight dinners to weekend get-togethers. The elevated deck above seamlessly connects to the patio below w/ a custom spiral staircase, offering additional space for gathering & dining. Custom lighting is integrated throughout the deck & patio, enhancing both the beauty & functionality of the space. As the sun sets, the soft glow illuminates the hardscaping, steps, and seating areas, creating a warm & inviting atmosphere that extends your outdoor enjoyment well into the evening. This is all perfectly positioned to back up to & overlook the 3rd fairway of the golf course, offering picturesque views & a serene, open backdrop that elevates this already exceptional outdoor living space. For added peace of mind, a whole house generator ensures you're always prepared. Enjoy the award-winning D-town Schools & STEM. Take advantage of: A state-of-the-art fitness center, yoga studio, scenic trails, indoor & outdoor pools, Caribbean pool bar, Nicklaus-designed golf course, tennis, events/parties, restaurants/bar, & more. Live Where You Play!
Full Property Details
Full Property Details for 313 S Caldwell Cir
General
- Sold For: $820,000
- HOA FEE: $422/month
- Taxes: $10,845 (2025)
- Status: Closed
- Type: Townhouse
- Source: BrightMLSPhilly
- MLS ID: PACT2121364
- Added to Site: 96 day(s) ago
Interior
- Rooms/Areas: Living Room, Dining Room, Primary Bedroom, Bedroom 3, Bedroom 4, Kitchen, Basement, Sun/Florida Room, Laundry, Office, Utility Room, Media Room, Bathroom 2, Primary Bathroom
- Fireplace: Yes
- Number of Fireplaces: 1
- Fireplace(s): Marble, Gas/Propane
- Appliances: Oven - Double
Rooms
Bathrooms
- Total Bathrooms: 4
- Full Bathrooms: 3
- Half Bathrooms: 1
- Upper 2 - Full Baths: 2
- Upper Floor Baths: 2
- Upper - Full Baths: 2
- Main Floor Baths: 1
- Main - 1/2 Baths: 1
- Lower Floor Baths: 1
- Lower - Full Baths: 1
Bedrooms
- Total Bedrooms: 4
- Bedrooms Upper: 3
- Bedrooms Lower: 1
- Bedrooms-Up2: 3
Additional Information
- Shared Amenities: Bar/Lounge, Basketball Courts, Bike Trail, Club House, Common Grounds, Exercise Room, Fitness Center, Golf Club, Golf Course, Jog/Walk Path, Pool - Indoor, Pool - Outdoor, Spa, Tennis Courts
- Shared Pool: Yes
- Pool: Yes
- Equipment: Negotiable
Exterior
- Porch/Patio/Deck: Deck(s), Patio(s)
Parking
- Garage: Yes
- Garage Spaces: 2
- Total Spaces: 4
- Parking Type: Driveway, Attached Garage
- Garage Description: Additional Storage Area, Built In, Garage - Front Entry, Inside Access, Oversized
Location
- Area: East Brandywine Twp (10330)
- Municipality: EAST BRANDYWINE TWP
- County: CHESTER
- Subdivision: APPLECROSS
- Driving Directions: From Applecross blvd take the circle onto S. Caldwell- home is on the left
School Information
- School District: Downingtown Area
Community
- Association: Yes
- Assoc. Name: APPLECROSS
- Assoc. Fees Include: Lawn Care Front, Road Maintenance, Snow Removal
- Pets Allowed: Yes
- Pets: Cats OK, Dogs OK
Heating & Cooling
- Central air: Yes
- Cooling Type: Central A/C
- Cooling Fuel: Electric
- Heating Type: Forced Air
- Heating Fuel: Natural Gas
- Water Heater: Natural Gas
Utilities
- Sewer: Public Sewer
- Water: Public
Structural Information
- Architectural Style: Colonial
- Structure Type: Interior Row/Townhouse
- Construction: Brick Front, Vinyl Siding
- Basement: Yes
- Basement Desc.: Daylight, Full, Fully Finished, Walkout Level
- Foundation: Concrete Perimeter
- Stories Description: Lower 1, Main, Upper 2
- Square Feet: 4,236
- Sq. Ft. Source: Assessor
- Living Area: 4,236 Sq. Ft.
- Finished Above Grnd: 3,036 Sq. Ft.
- Finished Below Grnd: 1,200 Sq. Ft.
- Year Built: 2008
- Year Built Source: Assessor
- Property Condition: Excellent
Unit Information
Unit 1
- Bathrooms-Lower: 1
- Bedrooms-Lower: 1
Lot Features
- Property View: Golf Course
- Lot Size (Acres): 0.11
- Lot Size (Sq. Ft.): 4,722
- Lot Size Source: Assessor
- Zoning: R1
Financial Considerations
- Price Per Sq. Ft.: $279.97
- Association Fee: $422
- Assoc Fee Freq.: Monthly
- Assessment Year: 2025
- School Tax: $8,629
- City/TownTax: $819
- City/TownTax Freq: Annually
- County Tax: $1,397
- County Tax Freq: Annually
- Tax w/Assessment: $270,430
- Tax Amount: $10,845
- Tax Year: 2025
- Terms: Standard Sale
- Tax Total Finished Sq. Ft.: 4236
Disclosures and Reports
- Ownership: Fee Simple
- Inclusions: All TV's included. (6 of them) All Movie Theatre equipment (Projector, sound system etc) Built in safe Heater in Garage Fan on Patio All attached wall shelving Whole house comprehensive security system (SimpliSafe) Six room Sonos sound system Tri-level (whole house) wifi system All in as is condition
- Lot Number: 494
Listed by RE/MAX Action Associates, Jamie Wagner
Sold by BHHS Keystone Properties, Monica M Gardner

Get Pre-Approved Today
Schools
Schools serving 313 S Caldwell Cir
School District:Downingtown Area School District
| Name | Grades | Distance |
|---|---|---|
Brandywine-Wallace El School 435 Dilworth Road, Downingtown, PA 19335 | K-5 | 1.4 mi |
Marsh Creek Sixth Grade Center 489 Dorlan Mill Road, Downingtown, PA 19335 | 6- | 4.4 mi |
Downington Middle School 115 Rock Raymond Road, Downingtown, PA 19335 | 7-8 | 3.6 mi |
Downingtown High School West Campus 445 Manor Avenue, Downingtown, PA 19335 | 9-12 | 3.6 mi |
Disclaimer:
School attendance boundaries provided by ATTOM Data Solutions and are for reference only. Contact the school directly to verify enrollment eligibility.
Price & Sales History for 313 S Caldwell Cir
Date
Details
Price
Change
Source
6/08/2026
Sold
$820,000
-3.53%
MLS
4/07/2026
Listed
$850,000
—
MLS
Disclaimer: Historical sales information is derived from public records provided by the county offices. Information is not guaranteed and should be independently verified.
313 S Caldwell Circle, Downingtown, PA 19335 (MLS# PACT2121364) is a Townhouse property that was sold at $820,000 on June 08, 2026. Want to learn more about 313 S Caldwell Circle? Do you have questions about finding other Townhouse real estate for sale in Downingtown? You can browse all Downingtown real estate or contact a Coldwell Banker agent to request more information.