This is a carousel with tiles that activate property listing cards. Use the previous and next buttons to navigate.
1/1
$368,835
This is a carousel with tiles that activate property listing cards. Use the previous and next buttons to navigate.
1/1
Property Description
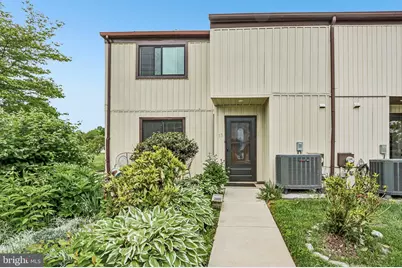
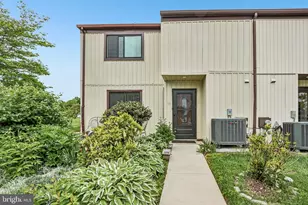
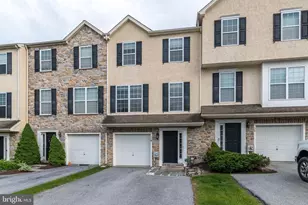
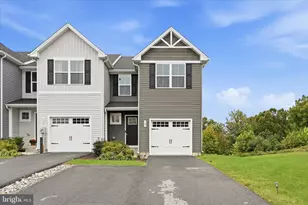
Freshly painted in natural designer colors and truly move-in ready, this bright end-unit townhome offers exceptional privacy with two acres of common ground surrounding the property! Enjoy outdoor living with oversized front and rear stone patios connected by a 4-foot-wide custom stone walkway. Major exterior renovations completed between 2024-2026 include brand-new vinyl siding, house wrap, OSB sheathing, insulation, oversized Jeld-Wen windows, Andersen sliding glass patio door, staircase carpet, recessed lighting, ceiling fans, new heat pump, new 50-gallon water heater, and an added third full bathroom on the main level. The spacious interior features new luxury vinyl plank flooring in the living, dining, and family rooms, plus engineered hardwood flooring in the primary bedroom. Generous closet space, pantry storage, and an unfinished walk-in attic with new folding attic stairs provide excellent storage options. The kitchen was beautifully updated with hardwood cabinetry, granite countertops, stone backsplash, added 42" wall cabinets, extra base cabinetry, and newer LG appliances (2023). Upstairs bathrooms were fully remodeled with updated plumbing, vanities, mirrors, lighting, natural stone finishes, glass shower doors, and upgraded tub/shower areas. Additional updates include a newer roof (2017). Conveniently located near SEPTA and Amtrak, shopping, restaurants, parks, and just 12 minutes to Marsh Creek State Park and lake recreation.
Full Property Details
Full Property Details for 33 Hastings Ct #33
General
- Sold For: $368,835
- HOA FEE: $149/month
- Taxes: $3,599 (2025)
- Status: Closed
- Type: Townhouse
- Source: BrightMLSPhilly
- MLS ID: PACT2124126
- Added to Site: 111 day(s) ago
Interior
- Rooms/Areas: Living Room, Dining Room, Primary Bedroom, Bedroom 2, Bedroom 3, Kitchen, Family Room, Bathroom 1, Bathroom 2, Primary Bathroom
- Interior Features: Pantry
- Fireplace: Yes
- Number of Fireplaces: 1
- Fireplace(s): Wood
- Appliances: Built-In Microwave, Built-In Range, Dishwasher, Disposal, Oven - Self Cleaning, Refrigerator, Stainless Steel Appliances, Washer, Dryer, Energy Efficient Appliances
Rooms
Bathrooms
- Total Bathrooms: 3
- Full Bathrooms: 3
- Upper Floor Baths: 2
- Upper - Full Baths: 2
- Main Floor Baths: 1
- Main - Full Baths: 1
Bedrooms
- Total Bedrooms: 3
- Bedrooms Upper: 3
Additional Information
- Shared Amenities: Tennis Courts, Basketball Courts, Tot Lots/Playground, Pool - Outdoor
- Shared Pool: Yes
- Pool: Yes
Exterior
- Porch/Patio/Deck: Patio(s)
Parking
- Assigned Spaces: 2
- Total Spaces: 2
- Parking Features: Assigned
- Parking Type: Parking Lot
Location
- Area: East Brandywine Twp (10330)
- Municipality: EAST BRANDYWINE TWP
- County: CHESTER
- Subdivision: CULBERTSON RUN
- Driving Directions: Use GPS- Hawthorne Dr & Hastings Ct
School Information
- School District: Downingtown Area
Community
- Association: Yes
- Assoc. Name: HEDGEROW RUN HOA
- Assoc. Fees Include: Snow Removal, Lawn Maintenance, Trash, Pool(s), Common Area Maintenance
Heating & Cooling
- Central air: Yes
- Cooling Type: Central A/C
- Cooling Fuel: Electric
- Heating Type: Heat Pump(s)
- Heating Fuel: Electric
- Water Heater: Electric
Utilities
- Sewer: Public Sewer
- Water: Public
Structural Information
- Architectural Style: Contemporary
- Structure Type: End of Row/Townhouse
- Construction: Frame, Vinyl Siding
- Foundation: Slab
- Roof: Shingle
- Stories Description: Main, Upper 1
- Square Feet: 1,626
- Sq. Ft. Source: Assessor
- Living Area: 1,626 Sq. Ft.
- Finished Above Grnd: 1,626 Sq. Ft.
- Year Built: 1976
- Year Built Source: Assessor
Lot Features
- Lot Size (Acres): 0.03
- Lot Size (Sq. Ft.): 1,458
- Lot Size Source: Assessor
- Zoning: RES
Financial Considerations
- Price Per Sq. Ft.: $230.63
- Association Fee: $149
- Assoc Fee Freq.: Monthly
- Assessment Year: 2026
- School Tax: $2,863
- City/TownTax: $271
- City/TownTax Freq: Annually
- County Tax: $463
- County Tax Freq: Annually
- Tax w/Assessment: $89,750
- Tax Amount: $3,599
- Tax Year: 2025
- Terms: Standard Sale
- Tax Total Finished Sq. Ft.: 1626
Disclosures and Reports
- Ownership: Fee Simple
- Exclusions: Window treatments
- Inclusions: Patio stone table and benches, extra dryer.
- Lot Number: 45
Listed and Sold by Redfin Corporation, Audrey Corkery

Get Pre-Approved Today
Schools
Schools serving 33 Hastings Ct #33
School District:Downingtown Area School District
| Name | Grades | Distance |
|---|---|---|
Brandywine-Wallace El School 435 Dilworth Road, Downingtown, PA 19335 | K-5 | 1.3 mi |
Marsh Creek Sixth Grade Center 489 Dorlan Mill Road, Downingtown, PA 19335 | 6- | 4.2 mi |
Downington Middle School 115 Rock Raymond Road, Downingtown, PA 19335 | 7-8 | 3.9 mi |
Downingtown High School West Campus 445 Manor Avenue, Downingtown, PA 19335 | 9-12 | 3.9 mi |
Disclaimer:
School attendance boundaries provided by ATTOM Data Solutions and are for reference only. Contact the school directly to verify enrollment eligibility.
Price & Sales History for 33 Hastings Ct #33
Date
Details
Price
Change
Source
7/14/2026
Sold
$368,835
-1.64%
MLS
6/05/2026
Price Reduced
$375,000
-5.06%
MLS
5/29/2026
Price Reduced
$395,000
-5.73%
MLS
5/08/2026
Listed
$419,000
—
MLS
Disclaimer: Historical sales information is derived from public records provided by the county offices. Information is not guaranteed and should be independently verified.
33 Hastings Court #33, Downingtown, PA 19335 (MLS# PACT2124126) is a Townhouse property that was sold at $368,835 on July 14, 2026. Want to learn more about 33 Hastings Court #33? Do you have questions about finding other Townhouse real estate for sale in Downingtown? You can browse all Downingtown real estate or contact a Coldwell Banker agent to request more information.