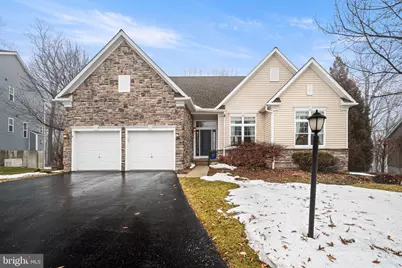
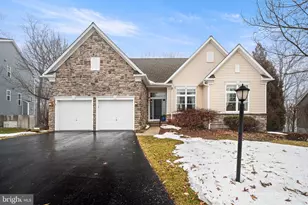
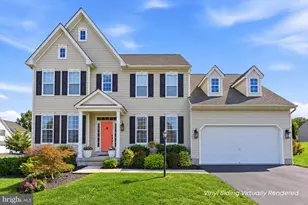
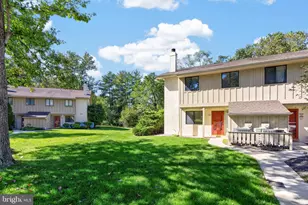
Full Property Details for 3341 Alydar Rd
General
- Sold For: $601,000
- HOA FEE: $65/month
- Taxes: $10,246 (2025)
- Status: Closed
- Type: Single Family
- Source: BrightMLSPhilly
- MLS ID: PACT2118046
- Added to Site: 230 day(s) ago
Interior
- Rooms/Areas: Living Room, Dining Room, Primary Bedroom, Bedroom 2, Bedroom 3, Kitchen, Sun/Florida Room, Bathroom 2, Primary Bathroom
- Interior Features: Bathroom - Walk-In Shower, Floor Plan - Open, Primary Bath(s), Recessed Lighting, Walk-in Closet(s), Bathroom - Tub Shower, Carpet, Kitchen - Gourmet, Ceiling Fan(s), Crown Moldings, Dining Area, Wood Floors
- Fireplace: Yes
- Number of Fireplaces: 1
- Appliances: Built-In Microwave, Dishwasher, Disposal, Cooktop, Dryer - Electric, Dryer - Front Loading, Dual Flush Toilets, ENERGY STAR Clothes Washer, Energy Efficient Appliances, ENERGY STAR Dishwasher, ENERGY STAR Refrigerator, Exhaust Fan, Microwave, Oven - Double, Oven - Self Cleaning, Oven - Wall, Stainless Steel Appliances, Washer, Water Heater - High-Efficiency
Rooms
- Total Bathrooms: 2
- Full Bathrooms: 2
- Main Floor Baths: 2
- Main - Full Baths: 2
- Total Bedrooms: 3
- Bedrooms Main & Up: 3
Parking
- Garage: Yes
- Garage Spaces: 2
- Total Spaces: 4
- Parking Type: Attached Garage, Driveway
- Garage Description: Garage - Front Entry, Inside Access, Garage Door Opener
Location
- Area: Caln Twp (10339)
- Municipality: CALN TWP
- County: CHESTER
- Subdivision: CROSSING AT BAILEY S
- Cross Streets: Silbury Hill
- Driving Directions: From Rte 202 North, Take Rte 322 West, R onto Rte 322 W (Downingtown Pk), L on Shadyside Rd., R on Marshallton Thorndale Rd., L onto Hazelwood Ave., L on Embreeville, R on W Embreeville Rd, L on Alydar Rd to #3341.
School Information
- School District: Coatesville Area
Community
- Association: Yes
- Assoc. Name: CROSSINGS AT BAILEY STATION
- Assoc. Fees Include: Common Area Maintenance
- Pets Allowed: Yes
- Pets: No Pet Restrictions
Heating & Cooling
- Central air: Yes
- Cooling Type: Central A/C
- Cooling Fuel: Electric
- Heating Type: 90% Forced Air, Forced Air, Heat Pump - Gas BackUp
- Heating Fuel: Natural Gas, Electric
- Water Heater: Electric
Utilities
- Sewer: Public Sewer
- Water: Public
- Utility Description: Cable TV
Structural Information
- Architectural Style: Ranch/Rambler
- Structure Type: Detached
- Construction: Vinyl Siding, Stone
- Basement: Yes
- Basement Desc.: Full, Unfinished, Walkout Level, Windows, Sump Pump, Poured Concrete, Heated
- Foundation: Concrete Perimeter
- Roof: Architectural Shingle
- Stories Description: Lower 1, Main
- Square Feet: 1,834
- Sq. Ft. Source: Estimated
- Living Area: 1,834 Sq. Ft.
- Finished Above Grnd: 1,834 Sq. Ft.
- Year Built: 2012
- Year Built Source: Assessor
Lot Features
- Property View: Panoramic, Trees/Woods
- Lot Size (Acres): 0.21
- Lot Size (Sq. Ft.): 9,347
- Lot Size Source: Assessor
- Zoning: RESIDENTIAL
Financial Considerations
- Price Per Sq. Ft.: $310.8
- Association Fee: $65
- Assoc Fee Freq.: Monthly
- Assessment Year: 2025
- School Tax: $8,177
- City/TownTax: $1,117
- City/TownTax Freq: Annually
- County Tax: $952
- County Tax Freq: Annually
- Tax w/Assessment: $184,320
- Tax Amount: $10,246
- Tax Year: 2025
- Terms: Standard Sale
- Tax Total Finished Sq. Ft.: 1613
Disclosures and Reports
- Ownership: Fee Simple
- Exclusions: Draperies in Front Two Bedrooms
- Inclusions: Washer, Dryer, Refrigerator, Dehumidifier in Basement, Weber Gas Grill on Deck, Area Rugs in Sunroom, Tall Wall Storage Cabinet in Basement, Tall Cabinet in Primary Bath - All in "as is" condition at time of settlement.
- Lot Number: 777
Listed by BHHS Fox & Roach-Media, Marisa L Kaneda
Sold by Keller Williams Realty Devon-Wayne, Shabana Steen