This is a carousel with tiles that activate property listing cards. Use the previous and next buttons to navigate.
1/1
$1,432,000
This is a carousel with tiles that activate property listing cards. Use the previous and next buttons to navigate.
1/1
Property Description
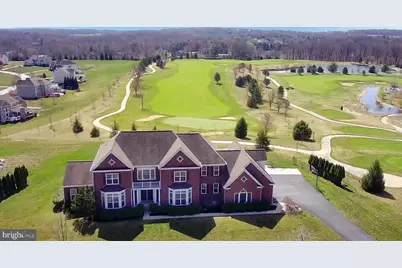
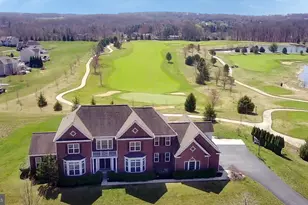
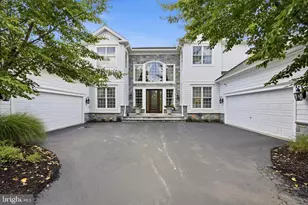
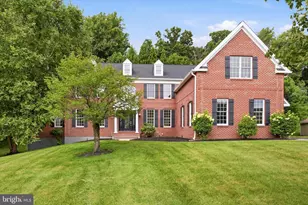
This "House on the Hill" is the pride of Applecross Country Club! Located in the gated Estates section of Applecross, this Saint Regis model is the largest offered by Pulte and offers premium luxury and square footage! The prime location of this property cannot be understated-this property offers superb golf course view, overlooking and directly adjoining the beautiful picturesque 12th green of the Applecross Country Club golf course! This is the best view in all of Applecross!! The grand curved staircase greets you as you enter the soaring two-story foyer, with the gorgeous hardwood floors extending throughout the entire first floor and drawing you further into the home. The adjoining dining room is spacious and features a tray ceiling and shadowboxed wainscoting and expanded crown molding-another premium feature you'll find throughout the home. A step-down parlor offers panoramic views and offers additional flex space and connects with the spacious first-floor study. The expansive kitchen boasts a massive center sit-at island with glistening granite countertops that are featured throughout the kitchen, perfectly adorned by a tile backsplash. Equipped with premium stainless-steel appliances, this kitchen will be a hit for the chef of the family! An eat-in breakfast area is surrounded by windows, offering breathtaking views of the golf course. The centerpiece of this home is the magnificent two-story family room featuring deep coffered ceilings and a wall of windows that bathe the area in natural light and offer the absolute best view of the golf course! A cozy gas fireplace completes the ensemble with perfect evening ambiance. The rear of the home is literally covered in windows, along with the sprawling 1,386 sq ft two-tier entertaining-size hardscaped rear patio made from real stone and Travertine pavers. The expansive fully finished basement itself is over 2,700 square feet of additional living space and includes a bedroom and full bathroom. Complete with a wet kitchenette area and many areas for storage, this area is a real premium! Upstairs, you'll find French doors leading to the master bedroom suite that boasts a deep tray ceiling with crown molding, as well as a wall of floor-to-ceiling windows overlooking the rear hardscaping and golf course! Architectural pillars separate a sitting area, with additional French doors opening to the step-down master bathroom with a cathedral ceiling, tile flooring, and pillars on either side of the elevated soaking tub. His-and-her vanities and the oversized stall shower complete the ensemble. Three additional bedrooms round out the second floor, each with their own private bathroom. The location is perfect as this home provides an easy walk to the pools, fitness center, and additional Applecross amenities! Applecross is conveniently located near several parks, shopping & restaurants, and located near major travel routes. Enjoy the award-winning Downingtown School District and take advantage of all that Applecross offers: A state-of-the-art fitness center and the -Studio T- exercise/dance studio, indoor and outdoor pools, Caribbean pool bar, Nicklaus-designed golf course, tennis, fitness classes, social events/parties, full restaurant/bar, family events, basketball and more! Applecross - Live Where You Play! This is a must-see home.
Full Property Details
Full Property Details for 412 Mercer Dr
General
- Sold For: $1,432,000
- HOA FEE: $332/month
- Taxes: $17,885 (2025)
- Status: Closed
- Type: Single Family
- Source: BrightMLSPhilly
- MLS ID: PACT2117654
- Added to Site: 100 day(s) ago
Interior
- Rooms/Areas: Living Room, Dining Room, Primary Bedroom, Bedroom 2, Bedroom 3, Bedroom 4, Bedroom 5, Kitchen, Family Room, Breakfast Room, Study, Sun/Florida Room, Laundry, Recreation Room
- Interior Features: Additional Stairway, Bathroom - Soaking Tub, Bathroom - Stall Shower, Bathroom - Tub Shower, Breakfast Area, Carpet, Chair Railings, Crown Moldings, Curved Staircase, Dining Area, Floor Plan - Open, Formal/Separate Dining Room, Kitchen - Eat-In, Kitchen - Island, Kitchenette, Pantry, Primary Bath(s), Recessed Lighting, Sound System, Upgraded Countertops, Wainscotting, Walk-in Closet(s), Wood Floors
- Fireplace: Yes
- Number of Fireplaces: 2
- Fireplace(s): Gas/Propane, Electric
- Appliances: Built-In Microwave, Built-In Range, Dishwasher, Disposal, Microwave, Oven - Double, Oven - Wall, Oven/Range - Gas, Stainless Steel Appliances, Water Heater - Tankless
- Flooring: Carpet, Hardwood, Tile/Brick
Rooms
Bathrooms
- Total Bathrooms: 6
- Full Bathrooms: 5
- Half Bathrooms: 1
- Upper Floor Baths: 4
- Upper - Full Baths: 4
- Main Floor Baths: 1
- Main - 1/2 Baths: 1
- Lower Floor Baths: 1
- Lower - Full Baths: 1
Bedrooms
- Total Bedrooms: 5
- Bedrooms Upper: 4
- Bedrooms Lower: 1
Additional Information
- Shared Amenities: Bar/Lounge, Club House, Common Grounds, Exercise Room, Fitness Center, Gated Community, Golf Club, Golf Course, Golf Course Membership Available, Jog/Walk Path, Pool - Outdoor, Pool - Indoor, Tennis Courts
- Shared Pool: Yes
- Pool: Yes
Exterior
- Exterior Features: Extensive Hardscape
Parking
- Garage: Yes
- Garage Spaces: 3
- Total Spaces: 7
- Parking Type: Attached Garage, Driveway
- Garage Description: Garage - Side Entry, Inside Access
Location
- Area: East Brandywine Twp (10330)
- Municipality: EAST BRANDYWINE TWP
- County: CHESTER
- Subdivision: APPLECROSS
- Cross Streets: Harcourt Ln.
- Driving Directions: E. Reeceville Rd. to Harcourt Ln. into Applecross Country Club. Left on Mercer Dr. Property on right.
- Location Details: Adjoins Golf Course
School Information
- School District: Downingtown Area
- Elementary School: Brandywine-Wallace
- Middle School: Downingtown
- High School: Dhs West
Community
- Association: Yes
- Assoc. Fees Include: Common Area Maintenance
Heating & Cooling
- Central air: Yes
- Cooling Type: Central A/C
- Cooling Fuel: Electric
- Heating Type: Forced Air
- Heating Fuel: Natural Gas
- Water Heater: Instant Hot Water
Utilities
- Sewer: Public Sewer
- Water: Public
Structural Information
- Architectural Style: Colonial
- Structure Type: Detached
- Builder: Pulte
- Model: Saint Regis
- Construction: Vinyl Siding, Brick
- Basement: Yes
- Basement Entrance: Yes
- Basement Desc.: Daylight, Partial, Fully Finished, Full, Outside Entrance, Walkout Stairs
- Foundation: Concrete Perimeter
- Walls/Ceilings: 9'+ Ceilings, 2 Story Ceilings, Cathedral Ceilings, T
- Doors: French
- Stories Description: Lower 1, Main, Upper 1
- Square Feet: 8,307
- Sq. Ft. Source: Estimated
- Living Area: 8,307 Sq. Ft.
- Finished Above Grnd: 5,562 Sq. Ft.
- Finished Below Grnd: 2,745 Sq. Ft.
- Year Built: 2012
- Year Built Source: Assessor
Unit Information
Unit 1
- Bathrooms-Lower: 1
- Bedrooms-Lower: 1
Lot Features
- Property View: Golf Course
- Lot Size (Acres): 0.95
- Lot Size (Sq. Ft.): 41,195
- Lot Size Source: Assessor
- Zoning: R10
Financial Considerations
- Price Per Sq. Ft.: $264.29
- Association Fee: $332
- Assoc Fee Freq.: Monthly
- Tax w/Assessment: $445,970
- Tax Amount: $17,885
- Tax Year: 2025
- Terms: Standard Sale
Disclosures and Reports
- Ownership: Fee Simple
Listed by RE/MAX Action Associates, Jamie Wagner
Sold by KW Greater West Chester, Leana V Dickerman

Get Pre-Approved Today
Schools
Schools serving 412 Mercer Dr
School District:Downingtown Area School District
| Name | Grades | Distance |
|---|---|---|
Brandywine-Wallace El School 435 Dilworth Road, Downingtown, PA 19335 | K-5 | 1.1 mi |
Marsh Creek Sixth Grade Center 489 Dorlan Mill Road, Downingtown, PA 19335 | 6- | 4.1 mi |
Downington Middle School 115 Rock Raymond Road, Downingtown, PA 19335 | 7-8 | 2.9 mi |
Downingtown High School West Campus 445 Manor Avenue, Downingtown, PA 19335 | 9-12 | 3 mi |
Disclaimer:
School attendance boundaries provided by ATTOM Data Solutions and are for reference only. Contact the school directly to verify enrollment eligibility.
Price & Sales History for 412 Mercer Dr
Date
Details
Price
Change
Source
4/28/2026
Sold
$1,432,000
-2.59%
MLS
2/16/2026
Listed
$1,470,000
—
MLS
Disclaimer: Historical sales information is derived from public records provided by the county offices. Information is not guaranteed and should be independently verified.
412 Mercer Drive, Downingtown, PA 19335 (MLS# PACT2117654) is a Single Family property that was sold at $1,432,000 on April 28, 2026. Want to learn more about 412 Mercer Drive? Do you have questions about finding other Single Family real estate for sale in Downingtown? You can browse all Downingtown real estate or contact a Coldwell Banker agent to request more information.