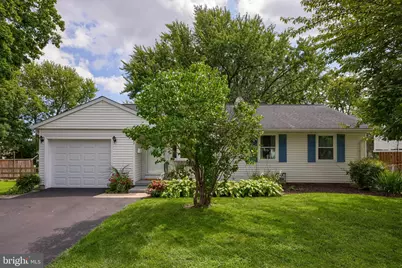
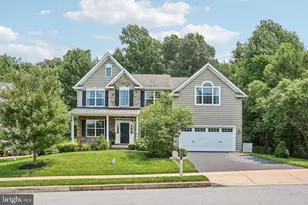
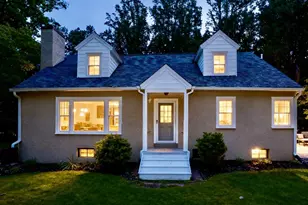
Full Property Details for 422 Chesterfield Dr
General
- Sold For: $550,000
- Taxes: $5,496 (2026)
- Status: Closed
- Type: Single Family
- Source: BrightMLSPhilly
- MLS ID: PACT2129798
- Added to Site: 52 day(s) ago
Interior
- Rooms/Areas: Dining Room, Primary Bedroom, Bedroom 2, Bedroom 3, Kitchen, Family Room, Basement, Bathroom 2, Primary Bathroom
- Interior Features: Combination Kitchen/Dining, Upgraded Countertops, Wood Floors, Recessed Lighting, Kitchen - Eat-In, Entry Level Bedroom, Ceiling Fan(s), Primary Bath(s), Bathroom - Stall Shower, Bathroom - Tub Shower
- Appliances: Oven/Range - Gas, Microwave
- Flooring: Hardwood, Luxury Vinyl Plank, Luxury Vinyl Tile
Rooms
- Total Bathrooms: 2
- Full Bathrooms: 2
- Main Floor Baths: 2
- Main - Full Baths: 2
- Total Bedrooms: 3
- Bedrooms Main & Up: 3
Exterior
- Exterior Features: Sidewalks
- Porch/Patio/Deck: Deck(s)
Parking
- Garage: Yes
- Garage Spaces: 1
- Total Spaces: 3
- Parking Features: Paved Driveway
- Parking Type: Attached Garage, Driveway
- Garage Description: Garage - Front Entry, Garage Door Opener
Location
- Area: Downingtown Boro (10311)
- Municipality: DOWNINGTOWN BORO
- County: CHESTER
- Subdivision: LAKEVIEW
- Driving Directions: US 30 to South on Rt 113. Right on Sunset Dr. Right on Chesterfield Dr. to property on left.
- Location Details: Suburban
School Information
- School District: Downingtown Area
- Elementary School: E. Ward
- Middle School: Lionville
- High School: Dhs East
Community
- Pets Allowed: Yes
- Pets: No Pet Restrictions
Heating & Cooling
- Central air: Yes
- Cooling Type: Central A/C
- Cooling Fuel: Electric
- Heating Type: Forced Air
- Heating Fuel: Natural Gas
- Water Heater: Natural Gas
Utilities
- Sewer: Public Septic
- Water: Public
- Utility Description: Sewer Available, Water Available, Natural Gas Available
Structural Information
- Architectural Style: Ranch/Rambler
- Structure Type: Detached
- Construction: Aluminum Siding, Vinyl Siding
- Basement: Yes
- Basement Desc.: Partially Finished, Poured Concrete, Interior Access
- Foundation: Block
- Walls/Ceilings: Dry Wall
- Windows: Bay/Bow, Replacement
- Doors: Sliding Glass, Storm
- Stories Description: Main
- Square Feet: 1,125
- Sq. Ft. Source: Estimated
- Living Area: 1,125 Sq. Ft.
- Finished Above Grnd: 1,125 Sq. Ft.
- Year Built: 1962
- Year Built Source: Estimated
- Property Condition: Very Good
Additional Structures
Lot Features
- Property View: Garden/Lawn
- Lot Size (Acres): 0.32
- Lot Size (Sq. Ft.): 13,939
- Lot Size Source: Estimated
- Zoning: RESIDENTIAL
- Lot Description: Rear Yard
- Fencing (Description): Chain Link
Financial Considerations
- Price Per Sq. Ft.: $440
- Assessment Year: 2026
- School Tax: $3,969
- City/TownTax: $1,039
- City/TownTax Freq: Annually
- County Tax: $620
- County Tax Freq: Annually
- Tax w/Assessment: $120,200
- Tax Amount: $5,496
- Tax Year: 2026
- Terms: Standard Sale
Disclosures and Reports
- Ownership: Fee Simple
- Exclusions: Refrigerator, washer and dryer, decorative wall-mounted shelves in kitchen and dining area. Wall cabinet over toilet in primary bathroom.
- Inclusions: Shelving in garage, TV mounts in primary bedroom and family room, backyard shed
Listed by RE/MAX Evolved, Michelle Stangl
Sold by BHHS Fox & Roach-Collegeville, Allison Marie Healy