This is a carousel with tiles that activate property listing cards. Use the previous and next buttons to navigate.
1/1
$1,200,000
This is a carousel with tiles that activate property listing cards. Use the previous and next buttons to navigate.
1/1
Property Description
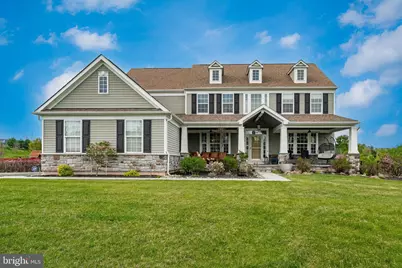
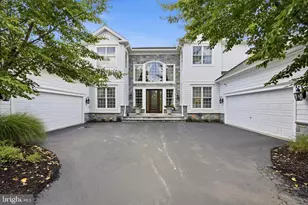
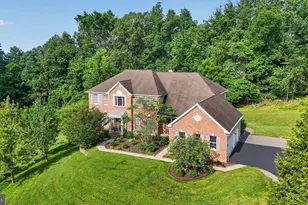
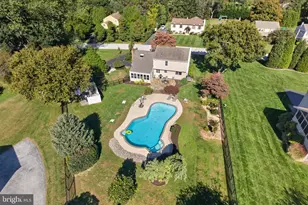
Welcome to 425 Mercer Drive, a stunning Hampton model in the highly sought-after Applecross Estates, where elevated design meets effortless living. Set on a picturesque homesite, this residence blends luxury finishes, thoughtful upgrades, and inviting spaces designed for both everyday comfort and memorable entertaining. Life here feels like a year-round retreat, with access to resort-style amenities including indoor and outdoor pools, a state-of-the-art fitness center, yoga studio, day spa, multiple dining options, tennis and pickleball courts, scenic walking trails, and a championship 18-hole PGA golf course. The HOA enhances the lifestyle even further with included golf rounds and full access to the community's exceptional offerings. From the moment you arrive, the charming front porch-complete with a tongue-and-groove ceiling, recessed lighting, and ceiling fans-sets the tone. Inside, the family room impresses with a coffered ceiling, gas fireplace with custom tile surround, and an open, welcoming layout. At the heart of the home, the chef's kitchen is both beautiful and functional, featuring granite countertops, a large center island with seating and storage on both sides, double ovens, a 5-burner gas cooktop, new dishwasher, reverse osmosis system, and a stylish glass subway tile backsplash accented by under- and over-cabinet lighting. A butler's pantry with a second refrigerator adds convenience and elegance. Step outside through a walnut door to a newer composite deck with RainScape protection-perfect for dining al fresco while enjoying serene views. The main level also offers a private office with French doors, a formal dining room with crown molding and wainscoting, a cozy living room with a brick accent wall, and a stylish powder room with a glass tile feature. A custom mudroom provides practical organization for daily living. Upstairs, the primary suite is a true retreat, complete with crown molding, recessed lighting, and a spa-inspired bath featuring a jacuzzi tub, dual vanities, executive shower, and private water closet. The custom California walk-in closet offers exceptional storage. Additional bedrooms are generously sized, each with custom closet systems, while a flexible room currently used as a laundry space can easily convert back to a bedroom. A fifth bedroom with its own en-suite bath provides ideal guest accommodations. The finished lower level expands your living space with endless possibilities, including a fitness room or potential sixth bedroom, rough-in plumbing for a full bath, and a custom dog wash station. A French door leads to a beautifully designed paver patio featuring a smokeless fire pit and hot tub-your own private outdoor escape. The fenced backyard is thoughtfully landscaped with paver steps, ambient lighting, and plenty of space to relax or play. Additional highlights include a whole-house generator and a three-car garage with a finished floor and custom storage. This is more than a home-it's a lifestyle. Experience the perfect blend of luxury, comfort, and community at 425 Mercer Drive.
Full Property Details
Full Property Details for 425 Mercer Dr
General
- Sold For: $1,200,000
- HOA FEE: $335/month
- Taxes: $14,954 (2026)
- Status: Closed
- Type: Single Family
- Source: BrightMLSPhilly
- MLS ID: PACT2123130
- Added to Site: 79 day(s) ago
Interior
- Interior Features: Bathroom - Jetted Tub, Bathroom - Stall Shower, Bathroom - Tub Shower, Bathroom - Walk-In Shower, Breakfast Area, Built-Ins, Butlers Pantry, Carpet, Ceiling Fan(s), Chair Railings, Crown Moldings, Family Room Off Kitchen, Floor Plan - Open, Formal/Separate Dining Room, Kitchen - Eat-In, Kitchen - Gourmet, Kitchen - Island, Kitchen - Table Space, Other, Pantry, Primary Bath(s), Recessed Lighting, Upgraded Countertops, Wainscotting, Walk-in Closet(s), Water Treat System, WhirlPool/HotTub, Window Treatments, Wood Floors
- Fireplace: Yes
- Number of Fireplaces: 1
- Fireplace(s): Gas/Propane, Mantel(s)
- Appliances: Built-In Microwave, Dishwasher, Disposal, Exhaust Fan, Icemaker, Oven - Double, Oven - Self Cleaning, Six Burner Stove, Stainless Steel Appliances
Rooms
Bathrooms
- Total Bathrooms: 4
- Full Bathrooms: 3
- Half Bathrooms: 1
- Upper Floor Baths: 3
- Upper - Full Baths: 3
- Main Floor Baths: 1
- Main - 1/2 Baths: 1
Bedrooms
- Total Bedrooms: 5
- Bedrooms Upper: 5
Additional Information
- Shared Amenities: Club House, Golf Course, Swimming Pool, Tennis Courts
- Shared Pool: Yes
- Pool: Yes
Exterior
- Exterior Features: Extensive Hardscape, Exterior Lighting, Hot Tub
Parking
- Garage: Yes
- Garage Spaces: 3
- Total Spaces: 3
- Parking Features: Asphalt Driveway
- Parking Type: Attached Garage, Driveway
- Garage Description: Additional Storage Area, Garage - Side Entry, Garage Door Opener, Inside Access, Oversized
Location
- Area: East Brandywine Twp (10330)
- Municipality: EAST BRANDYWINE TWP
- County: CHESTER
- Subdivision: APPLECROSS
- Driving Directions: GPS to 425 Mercer Dr, Downingtown, PA 19335
School Information
- School District: Downingtown Area
- Middle School: Downington
- High School: Downingtown Hs West Campus
Community
- Association: Yes
- Assoc. Fees Include: Common Area Maintenance, Health Club, Pool(s), Trash
Heating & Cooling
- Central air: Yes
- Cooling Type: Central A/C
- Cooling Fuel: Natural Gas
- Heating Type: Forced Air
- Heating Fuel: Natural Gas
- Water Heater: Natural Gas
Utilities
- Sewer: Public Sewer
- Water: Public
Structural Information
- Architectural Style: Colonial
- Structure Type: Detached
- Model: Hampton
- Construction: Aluminum Siding, Stone, Vinyl Siding
- Basement: Yes
- Basement Entrance: Yes
- Basement Desc.: Daylight, Full, Fully Finished, Rear Entrance, Rough Bath Plumb, Shelving, Walkout Level, Windows
- Foundation: Block
- Stories Description: Lower 1, Main, Upper 1
- Square Feet: 5,874
- Sq. Ft. Source: Assessor
- Living Area: 5,874 Sq. Ft.
- Finished Above Grnd: 4,156 Sq. Ft.
- Finished Below Grnd: 1,718 Sq. Ft.
- Year Built: 2014
- Year Built Source: Estimated
- Property Condition: Excellent
Lot Features
- Lot Size (Acres): 0.72
- Lot Size (Sq. Ft.): 31,363
- Lot Size Source: Estimated
- Zoning: RES
- Lot Description: Adjoins - Open Space, Corner, Front Yard, Landscaping, Open, Rear Yard, SideYard(s)
- Fencing (Description): Fully, Wrought Iron
Financial Considerations
- Price Per Sq. Ft.: $300.77
- Association Fee: $335
- Assoc Fee Freq.: Monthly
- Other Fee: $3,800
- Other Fee Freq.: One Time
- Assessment Year: 2026
- School Tax: $11,899
- County Tax: $1,925
- County Tax Freq: Annually
- Tax w/Assessment: $372,900
- Tax Amount: $14,954
- Tax Year: 2026
- Terms: Standard Sale
- Tax Total Finished Sq. Ft.: 5874
Disclosures and Reports
- Ownership: Fee Simple
- Inclusions: Refrigerator, Washer, Dryer, fire pit, hot tub, dog wash, generator
Listed by Keller Williams Real Estate-Blue Bell, Sean F Somogyi
Sold by KW Greater West Chester, Leana V Dickerman

Get Pre-Approved Today
Schools
Schools serving 425 Mercer Dr
School District:Downingtown Area School District
| Name | Grades | Distance |
|---|---|---|
Brandywine-Wallace El School 435 Dilworth Road, Downingtown, PA 19335 | K-5 | 0.9 mi |
Marsh Creek Sixth Grade Center 489 Dorlan Mill Road, Downingtown, PA 19335 | 6- | 3.9 mi |
Downington Middle School 115 Rock Raymond Road, Downingtown, PA 19335 | 7-8 | 2.7 mi |
Downingtown High School West Campus 445 Manor Avenue, Downingtown, PA 19335 | 9-12 | 2.8 mi |
Disclaimer:
School attendance boundaries provided by ATTOM Data Solutions and are for reference only. Contact the school directly to verify enrollment eligibility.
Price & Sales History for 425 Mercer Dr
Date
Details
Price
Change
Source
7/01/2026
Sold
$1,200,000
-4%
MLS
4/24/2026
Listed
$1,250,000
—
MLS
Disclaimer: Historical sales information is derived from public records provided by the county offices. Information is not guaranteed and should be independently verified.
425 Mercer Drive, Downingtown, PA 19335 (MLS# PACT2123130) is a Single Family property that was sold at $1,200,000 on July 01, 2026. Want to learn more about 425 Mercer Drive? Do you have questions about finding other Single Family real estate for sale in Downingtown? You can browse all Downingtown real estate or contact a Coldwell Banker agent to request more information.