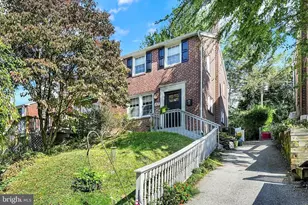
Full Property Details for 430 Farmhouse Rd
General
- Sold For: $431,000
- Taxes: $5,836 (2026)
- Status: Closed
- Type: Single Family
- Source: BrightMLSPhilly
- MLS ID: PACT2133618
- Added to Site: 40 day(s) ago
Interior
- Number of Rooms: 8
- Rooms/Areas: Living Room, Dining Room, Family Room, Laundry, Office
- Interior Features: Bathroom - Stall Shower, Bathroom - Tub Shower, Ceiling Fan(s), Kitchen - Galley, Walk-in Closet(s)
- Fireplace: Yes
- Number of Fireplaces: 1
- Fireplace(s): Brick
- Appliances: Dishwasher, Disposal, Dryer, Microwave, Refrigerator, Stainless Steel Appliances, Stove, Washer
Rooms
- Total Bathrooms: 2
- Full Bathrooms: 2
- Main Floor Baths: 1
- Main - Full Baths: 1
- Lower Floor Baths: 1
- Lower - Full Baths: 1
- Total Bedrooms: 3
- Bedrooms Main & Up: 3
Additional Information
- Pool: Yes
- Private Pool: Yes
- Pool Description: Above Ground
Parking
- Total Spaces: 2
- Parking Features: Paved Driveway
- Parking Type: Driveway, On Street
Location
- Area: Downingtown Boro (10311)
- Municipality: DOWNINGTOWN BORO
- County: CHESTER
- Cross Streets: Old Lionville Rd
- Driving Directions: From business 30 - take 113 North, turn left on Farmhouse
School Information
- School District: Downingtown Area
Heating & Cooling
- Central air: Yes
- Cooling Type: Central A/C
- Cooling Fuel: Electric
- Heating Type: Heat Pump(s)
- Heating Fuel: Electric, Oil
- Water Heater: Electric
Utilities
- Sewer: Public Sewer
- Water: Public
- Utility Description: Cable TV, Natural Gas Available
Structural Information
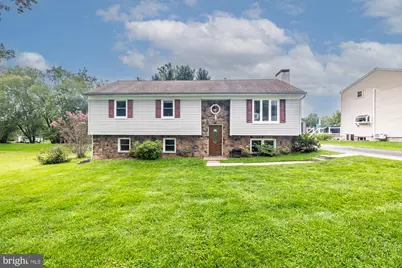
- Architectural Style: Bi-level
- Structure Type: Detached
- Construction: Vinyl Siding, Stone
- Basement: Yes
- Basement Entrance: Yes
- Basement Desc.: Partially Finished, Daylight, Partial, Outside Entrance
- Foundation: Block
- Roof: Asphalt, Shingle
- Stories Description: Lower 1, Main
- Square Feet: 1,468
- Sq. Ft. Source: Assessor
- Living Area: 1,468 Sq. Ft.
- Finished Above Grnd: 1,068 Sq. Ft.
- Finished Below Grnd: 400 Sq. Ft.
- Year Built: 1975
- Year Built Source: Assessor
Unit Information
Additional Structures
Lot Features
- Lot Size (Acres): 0.27
- Lot Size (Sq. Ft.): 11,860
- Lot Size Source: Assessor
- Zoning: R10
Financial Considerations
- Price Per Sq. Ft.: $374.52
- Assessment Year: 2026
- School Tax: $4,115
- City/TownTax: $1,077
- City/TownTax Freq: Annually
- County Tax: $643
- County Tax Freq: Annually
- Tax w/Assessment: $124,600
- Tax Amount: $5,836
- Tax Year: 2026
- Terms: Standard Sale
- Tax Total Finished Sq. Ft.: 1468
Disclosures and Reports
- Ownership: Fee Simple
- Inclusions: Refrigerator, Basement refrigerator, Washer, Dryer, TV's - as-is, no monetary value.
- Lot Number: 3.52
Listed by Long & Foster Real Estate, Inc., Christine M Tobelmann and Long & Foster Real Estate, Inc., Anthony Previte
Sold by VRA Realty, Molly Caso