This is a carousel with tiles that activate property listing cards. Use the previous and next buttons to navigate.
1/1
$415,000
This is a carousel with tiles that activate property listing cards. Use the previous and next buttons to navigate.
1/1
Property Description
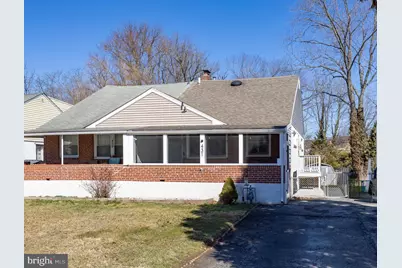
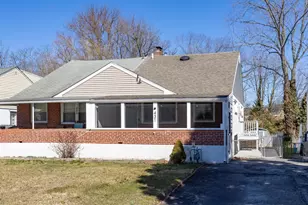
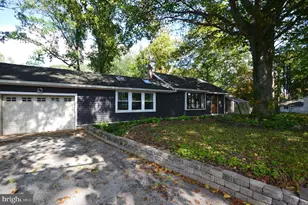
Move right into this beautifully updated 3-bedroom, 2.5-bath Cape-style twin located in the highly desirable Downingtown East School District and STEM Academy. All of the work has been done in this home that offers a flexible floor plan, screened-in porch, spacious finished basement with powder room, fenced yard, and numerous improvements throughout. A welcoming screened-in porch greets you at the entrance-an ideal spot to relax and enjoy the outdoors. Inside, the main level features an open floor plan highlighted by a newer white kitchen with quartz countertops, large breakfast bar with seating, deep sink, pantry closet, and a 5-burner gas range. A built-in cabinet with butcher block top and shelving for the microwave nicely fills the space beside the refrigerator. The kitchen also provides convenient access to the side yard. The main level includes a comfortable living room with ceiling fan, two bedrooms, and a remodeled hall bathroom. Upstairs, the spacious primary suite features LVP flooring (2023), ceiling fan, and a mini-split system for heating and cooling (2024). The beautifully updated bathroom includes a custom tiled shower with tile flooring (2023) and quartz vanity. Adjacent to the suite is a versatile bonus room with added insulation (2024), ideal for a home office, dressing room, nursery, or additional storage. The finished basement provides exceptional additional living space, including a large remodeled recreation room (2022) with tile flooring, wood ceiling, two built-in cabinets with live-edge wood tops, and a wine refrigerator. A convenient powder room and an additional bonus room (TV included) offer added flexibility. The storage room includes the laundry area with LG washer and dryer with stands. Step outside to the fenced backyard, where a cement walkway (2024) leads to a shed with electric (2024) and new roof (2023), along with a patio for outdoor enjoyment. Additional updates include Renewal by Andersen windows (2020), 200-amp electrical panel (2024), siding (2024), central air conditioning system (2024), screened-in porch enclosure (2023), ceiling fans, light fixtures, and a water treatment system (2024). Conveniently located near shopping, restaurants, walking trails, the train station, and the Route 30 bypass. Take a short stroll to Pomod'oro Italian Restaurant, Victory Brewing Company, Handel's Homemade Ice Cream, and many other nearby dining and shopping options. Enjoy all that Downingtown has to offer, including year-round community events such as Good Neighbor Day with fireworks at Kerr Park, Fall Fest, the Farmers Market, and local parades. Great opportunity for a turnkey home!
Full Property Details
Full Property Details for 431 Garfield Ave
General
- Sold For: $415,000
- Taxes: $5,159 (2025)
- Status: Closed
- Type: Single Family
- Source: BrightMLSPhilly
- MLS ID: PACT2118576
- Added to Site: 76 day(s) ago
Interior
- Rooms/Areas: Living Room, Primary Bedroom, Bedroom 2, Bedroom 3, Kitchen, Laundry, Recreation Room, Storage Room, Bathroom 2, Bonus Room, Primary Bathroom, Half Bath
- Interior Features: Ceiling Fan(s), Pantry, Upgraded Countertops, Entry Level Bedroom, Water Treat System
- Appliances: Dishwasher, ENERGY STAR Clothes Washer, Dryer, Microwave, Oven/Range - Gas, Stainless Steel Appliances
Rooms
Bathrooms
- Total Bathrooms: 3
- Full Bathrooms: 2
- Half Bathrooms: 1
- Upper Floor Baths: 1
- Upper - Full Baths: 1
- Main Floor Baths: 1
- Main - Full Baths: 1
- Lower Floor Baths: 1
- Lower - 1/2 Baths: 1
Bedrooms
- Total Bedrooms: 3
- Bedrooms Upper: 1
- Bedrooms Main & Up: 2
Exterior
- Exterior Features: Sidewalks
- Porch/Patio/Deck: Porch(es)
Parking
- Parking Type: Driveway
Location
- Area: Downingtown Boro (10311)
- Municipality: DOWNINGTOWN BORO
- County: CHESTER
- Subdivision: DOWNINGTOWN BORO
- Driving Directions: follow GPS
School Information
- School District: Downingtown Area
- Elementary School: East Ward
- Middle School: Lionville
- High School: Downingtown Hs East Campus
Heating & Cooling
- Central air: Yes
- Cooling Type: Central A/C
- Cooling Fuel: Electric
- Heating Type: Forced Air
- Heating Fuel: Natural Gas
- Water Heater: Natural Gas
Utilities
- Sewer: Public Sewer
- Water: Public
Structural Information
- Architectural Style: Cape Cod
- Structure Type: Twin/Semi-Detached
- Construction: Brick, Stucco, Vinyl Siding
- Basement: Yes
- Basement Desc.: Fully Finished
- Foundation: Block
- Windows: Replacement
- Stories Description: Lower 1, Main, Upper 1
- Square Feet: 2,000
- Sq. Ft. Source: Estimated
- Living Area: 2,000 Sq. Ft.
- Finished Above Grnd: 1,400 Sq. Ft.
- Finished Below Grnd: 600 Sq. Ft.
- Year Built: 1956
- Year Built Source: Assessor
Unit Information
Unit 1
- Bathrooms-Lower: 1
Additional Structures
- Other Structures: Shed
Lot Features
- Lot Size (Acres): 0.08
- Lot Size (Sq. Ft.): 3,500
- Lot Size Source: Assessor
- Zoning: R10
- Fencing (Description): Rear
Financial Considerations
- Price Per Sq. Ft.: $267.86
- Assessment Year: 2025
- School Tax: $3,600
- City/TownTax: $976
- City/TownTax Freq: Annually
- County Tax: $583
- County Tax Freq: Annually
- Tax w/Assessment: $112,830
- Tax Amount: $5,159
- Tax Year: 2025
- Terms: Standard Sale
- Tax Total Finished Sq. Ft.: 1400
Disclosures and Reports
- Ownership: Fee Simple
- Inclusions: refrigerator, washer, dryer, microwave, lawn mower, as-is
- Lot Number: 26
Listed by RE/MAX Professional Realty, Theresa Tarquinio
Sold by RE/MAX One Realty, Steven T Hull

Get Pre-Approved Today
Schools
Schools serving 431 Garfield Ave
School District:Downingtown Area School District
| Name | Grades | Distance |
|---|---|---|
East Ward El School 435 Washington Avenue, Downingtown, PA 19335 | K-5 | 0.2 mi |
Marsh Creek Sixth Grade Center 489 Dorlan Mill Road, Downingtown, PA 19335 | 6- | 3.4 mi |
Lionville Middle School 550 West Uwchlan Avenue, Exton, PA 19341 | 7-8 | 3.3 mi |
Downingtown High School East Campus 50 Devon Drive, Exton, PA 19341 | 9-12 | 2.9 mi |
Disclaimer:
School attendance boundaries provided by ATTOM Data Solutions and are for reference only. Contact the school directly to verify enrollment eligibility.
Price & Sales History for 431 Garfield Ave
Date
Details
Price
Change
Source
4/15/2026
Sold
$415,000
10.67%
MLS
3/13/2026
Listed
$375,000
—
MLS
Disclaimer: Historical sales information is derived from public records provided by the county offices. Information is not guaranteed and should be independently verified.
431 Garfield Avenue, Downingtown, PA 19335 (MLS# PACT2118576) is a Single Family property that was sold at $415,000 on April 15, 2026. Want to learn more about 431 Garfield Avenue? Do you have questions about finding other Single Family real estate for sale in Downingtown? You can browse all Downingtown real estate or contact a Coldwell Banker agent to request more information.