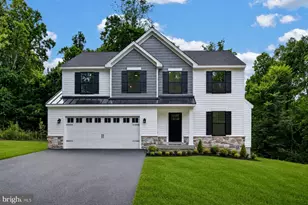
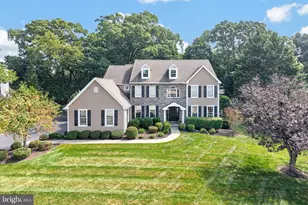
Full Property Details for 440 Taylor Rd
General
- Sold For: $795,000
- Taxes: $9,609 (2025)
- Status: Closed
- Type: Single Family
- Source: BrightMLSPhilly
- MLS ID: PACT2121776
- Added to Site: 188 day(s) ago
Interior
- Rooms/Areas: Living Room, Primary Bedroom, Bedroom 2, Bedroom 3, Bedroom 4, Kitchen, Family Room, Foyer, Laundry, Mud Room
- Interior Features: Cedar Closet(s), Combination Kitchen/Dining, Combination Kitchen/Living, Family Room Off Kitchen, Floor Plan - Open, Kitchen - Gourmet, Recessed Lighting, Skylight(s)
- Fireplace: Yes
- Number of Fireplaces: 1
- Flooring: Hardwood
Rooms
- Total Bathrooms: 4
- Full Bathrooms: 3
- Half Bathrooms: 1
- Upper Floor Baths: 2
- Upper - Full Baths: 2
- Main Floor Baths: 2
- Main - Full Baths: 1
- Main - 1/2 Baths: 1
- Total Bedrooms: 4
- Bedrooms Upper: 3
- Bedrooms Main & Up: 1
Parking
- Garage: Yes
- Garage Spaces: 2
- Total Spaces: 12
- Parking Type: Driveway, Attached Garage
- Garage Description: Garage - Side Entry, Oversized
Location
- Area: Uwchlan Twp (10333)
- Municipality: UWCHLAN TWP
- County: CHESTER
- Driving Directions: GPS is accurate
School Information
- School District: Downingtown Area
Heating & Cooling
- Central air: Yes
- Cooling Type: Central A/C
- Cooling Fuel: Electric
- Heating Type: Hot Water
- Heating Fuel: Oil
- Water Heater: Electric
Utilities
- Sewer: On Site Septic, Cess Pool
- Water: Public
Structural Information
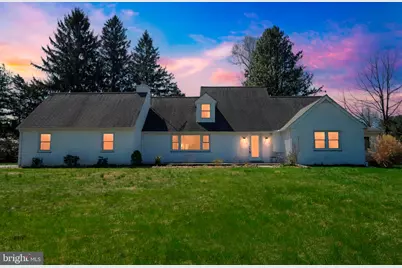
- Architectural Style: Cape Cod
- Structure Type: Detached
- Construction: Stucco
- Basement: Yes
- Basement Desc.: Full, Unfinished
- Foundation: Block
- Roof: Shingle
- Walls/Ceilings: Dry Wall
- Stories Description: Main, Upper 1
- Square Feet: 3,224
- Sq. Ft. Source: Assessor
- Living Area: 3,224 Sq. Ft.
- Finished Above Grnd: 3,224 Sq. Ft.
- Year Built: 1953
- Year Built Source: Assessor
- Property Condition: Excellent
Lot Features
- Lot Size (Acres): 1
- Lot Size (Sq. Ft.): 43,560
- Lot Size Source: Assessor
- Zoning: R1
Financial Considerations
- Price Per Sq. Ft.: $234.15
- Assessment Year: 2026
- School Tax: $8,048
- City/TownTax: $258
- City/TownTax Freq: Annually
- County Tax: $1,302
- County Tax Freq: Annually
- Tax w/Assessment: $252,230
- Tax Amount: $9,609
- Tax Year: 2025
- Terms: Standard Sale
- Tax Total Finished Sq. Ft.: 3224
Disclosures and Reports
- Ownership: Fee Simple
- Lot Number: 55
Listed by Realty One Group Restore, Dennis J Mellor
Sold by Real of Pennsylvania, Adrienne Leigh