This is a carousel with tiles that activate property listing cards. Use the previous and next buttons to navigate.
1/1
$625,000
This is a carousel with tiles that activate property listing cards. Use the previous and next buttons to navigate.
1/1
Property Description
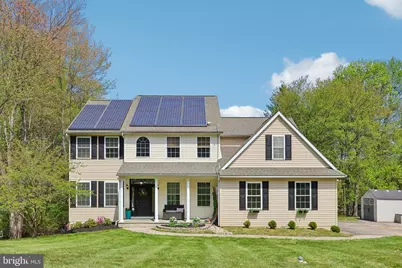
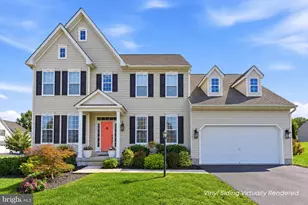
Welcome to this stunning 4-bedroom, 2.5-bath home nestled in the charming and vibrant Downingtown community. A covered front porch leads into a dramatic two-story foyer, flanked by a private study and formal living room. The main level features beautiful new flooring and a seamless flow into the dining room with chair rail and an updated kitchen with stainless steel appliances, smart refrigerator, quartz countertops, and a custom walnut island. A bright breakfast nook with arched windows and sliding doors opens to a spacious rear deck overlooking the fully fenced backyard complete with a playground. The adjacent family room includes a gas fireplace, while an updated half bath and laundry room complete this level. Upstairs, the expansive primary suite offers a walk-in closet, an ensuite bath with soaking tub, walk-in shower, and dual vanity, as well as an additional office area or flex space. Three additional bedrooms share an updated hall bath with quartz counters, tile flooring, and a refreshed shower. Additional highlights include a 2022 roof, whole-house natural gas generator, solar panels with a net metering agreement, and a walkout unfinished basement with a dedicated server rack and electrical circuit for high-tech computing. Conveniently located near parks, including a dog park on Lloyd Ave, and the Downingtown train station with direct access to Philadelphia, this home offers a blend of modern updates, classic design, and everyday convenience. Mortgage savings may be available for buyers of this listing.
Full Property Details
Full Property Details for 5025 Deer Dr
General
- Sold For: $625,000
- Taxes: $11,454 (2025)
- Status: Closed
- Type: Single Family
- Source: BrightMLSPhilly
- MLS ID: PACT2123568
- Added to Site: 121 day(s) ago
Interior
- Interior Features: Kitchen - Island, Pantry
- Fireplace: Yes
- Number of Fireplaces: 1
- Fireplace(s): Gas/Propane
- Appliances: Cooktop, Dishwasher, Disposal, Microwave, Oven - Single, Refrigerator, Stainless Steel Appliances
Rooms
Bathrooms
- Total Bathrooms: 3
- Full Bathrooms: 2
- Half Bathrooms: 1
- Upper Floor Baths: 2
- Upper - Full Baths: 2
- Main Floor Baths: 1
- Main - 1/2 Baths: 1
Bedrooms
- Total Bedrooms: 4
- Bedrooms Upper: 4
Parking
- Garage: Yes
- Garage Spaces: 2
- Total Spaces: 2
- Parking Type: Attached Garage
- Garage Description: Garage - Side Entry
Location
- Area: Caln Twp (10339)
- Municipality: CALN TWP
- County: CHESTER
- Subdivision: TRESTLE WOODS
- Cross Streets: S Lloyd Ave
- Driving Directions: Use GPS: E Lancaster Ave to S Lloyd Ave. Right on Deer Dr
School Information
- School District: Coatesville Area
Heating & Cooling
- Central air: Yes
- Cooling Type: Central A/C
- Cooling Fuel: Electric
- Heating Type: Forced Air
- Heating Fuel: Natural Gas
- Water Heater: Natural Gas
Utilities
- Sewer: Public Sewer
- Water: Public
Structural Information
- Architectural Style: Traditional
- Structure Type: Detached
- Construction: Vinyl Siding
- Basement: Yes
- Basement Desc.: Walkout Level, Unfinished
- Foundation: Passive Radon Mitigation
- Roof: Shingle
- Stories Description: Main, Upper 1
- Square Feet: 2,755
- Sq. Ft. Source: Assessor
- Living Area: 2,755 Sq. Ft.
- Finished Above Grnd: 2,755 Sq. Ft.
- Year Built: 2002
- Year Built Source: Assessor
Lot Features
- Lot Size (Acres): 0.73
- Lot Size (Sq. Ft.): 31,646
- Lot Size Source: Assessor
- Zoning: RESIDENTIAL
Financial Considerations
- Price Per Sq. Ft.: $217.79
- Assessment Year: 2026
- School Tax: $9,014
- City/TownTax: $1,389
- City/TownTax Freq: Annually
- County Tax: $1,049
- County Tax Freq: Annually
- Tax w/Assessment: $203,205
- Tax Amount: $11,454
- Tax Year: 2025
- Terms: Standard Sale
- Tax Total Finished Sq. Ft.: 2755
Disclosures and Reports
- Ownership: Fee Simple
- Inclusions: Refrigerator, washer, dryer, home generator, playground in backyard, leased solar panels. shed, bookshelf in study, breakfast table , kitchen island and table chairs
- Lot Number: 86
Listed by Redfin Corporation, Chris Myatt
Sold by Compass Pennsylvania, LLC, Jessica Carfagno

Get Pre-Approved Today
Schools
Schools serving 5025 Deer Dr
School District:Coatesville Area School District
| Name | Grades | Distance |
|---|---|---|
Caln El School 3609 Lincoln Highway, Thorndale, PA 19372 | K-5 | 1.2 mi |
Scott Middle School 800 Olive Street, Coatesville, PA 19320 | 6- | 4.3 mi |
North Brandywine Middle School 256 Reeceville Rd, Coatesville, PA 19320 | 7-8 | 3.7 mi |
Coatesville Intermediate High School 1425 E Lincoln Highway, Coatesville, PA 19320 | 9-10 | 3.8 mi |
Coatesville Area Senior High School 1445 Lincoln Highway East, Coatesville, PA 19320 | 11-12 | 3.7 mi |
Disclaimer:
School attendance boundaries provided by ATTOM Data Solutions and are for reference only. Contact the school directly to verify enrollment eligibility.
Price & Sales History for 5025 Deer Dr
Date
Details
Price
Change
Source
6/15/2026
Sold
$625,000
4.17%
MLS
4/28/2026
Listed
$600,000
—
MLS
Disclaimer: Historical sales information is derived from public records provided by the county offices. Information is not guaranteed and should be independently verified.
5025 Deer Drive, Downingtown, PA 19335 (MLS# PACT2123568) is a Single Family property that was sold at $625,000 on June 15, 2026. Want to learn more about 5025 Deer Drive? Do you have questions about finding other Single Family real estate for sale in Downingtown? You can browse all Downingtown real estate or contact a Coldwell Banker agent to request more information.