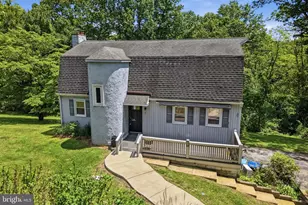
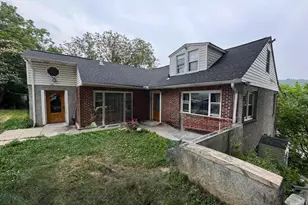
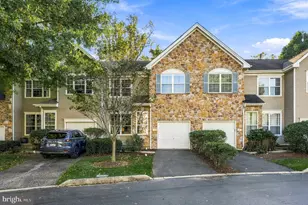
Full Property Details for 503 Highland Ave
General
- Sold For: $320,000
- Taxes: $4,361 (2025)
- Status: Closed
- Type: Single Family
- Source: BrightMLSPhilly
- MLS ID: PACT2129644
- Added to Site: 88 day(s) ago
Interior
- Rooms/Areas: Living Room, Dining Room, Primary Bedroom, Bedroom 2, Bedroom 3, Kitchen, Full Bath
- Interior Features: Bathroom - Tub Shower, Ceiling Fan(s), Chair Railings, Dining Area, Wood Floors
- Appliances: Oven/Range - Electric, Refrigerator
- Flooring: Hardwood, Vinyl
Rooms
- Total Bathrooms: 1
- Full Bathrooms: 1
- Upper Floor Baths: 1
- Upper - Full Baths: 1
- Total Bedrooms: 3
- Bedrooms Upper: 3
Exterior
- Exterior Features: Sidewalks, Street Lights
- Porch/Patio/Deck: Deck(s)
Parking
- Total Spaces: 2
- Parking Type: Driveway
Location
- Area: Downingtown Boro (10311)
- Municipality: DOWNINGTOWN BORO
- County: CHESTER
- Driving Directions: From W Lancaster Ave, turn onto Rock Raymond Rd, then make a left onto Highland Ave - the property will be on your right.
School Information
- School District: Downingtown Area
- Middle School: Downington
- High School: Downingtown Hs West Campus
Heating & Cooling
- Central air: Yes
- Cooling Type: Central A/C, Ceiling Fan(s)
- Cooling Fuel: Electric
- Heating Type: Baseboard - Hot Water
- Heating Fuel: Oil
- Water Heater: Electric
Utilities
- Sewer: Public Sewer
- Water: Public
Structural Information
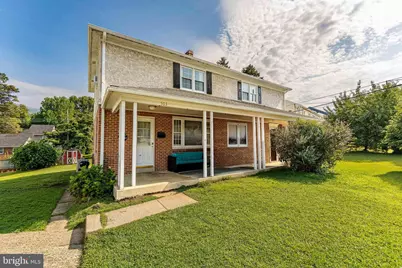
- Architectural Style: Colonial
- Structure Type: Twin/Semi-Detached
- Construction: Brick
- Basement: Yes
- Basement Desc.: Partially Finished
- Foundation: Concrete Perimeter
- Stories Description: Main, Upper 1
- Square Feet: 1,334
- Sq. Ft. Source: Assessor
- Living Area: 1,334 Sq. Ft.
- Finished Above Grnd: 1,334 Sq. Ft.
- Year Built: 1958
- Year Built Source: Assessor
Lot Features
- Lot Size (Acres): 0.12
- Lot Size (Sq. Ft.): 5,126
- Lot Size Source: Assessor
- Zoning: RES
- Lot Description: Level, Front Yard, Rear Yard
Financial Considerations
- Price Per Sq. Ft.: $247.38
- Assessment Year: 2026
- School Tax: $3,043
- City/TownTax: $825
- City/TownTax Freq: Annually
- County Tax: $492
- County Tax Freq: Annually
- Tax w/Assessment: $95,390
- Tax Amount: $4,361
- Tax Year: 2025
- Terms: Standard Sale
- Tax Total Finished Sq. Ft.: 1334
Disclosures and Reports
- Ownership: Fee Simple
- Inclusions: washer, dryer, refrigerator, shed
- Lot Number: 79
Listed by RE/MAX Main Line-West Chester, Thomas Toole III and RE/MAX Main Line-West Chester, Lilly Krissinger
Sold by EXP Realty, LLC, Samuel Walls