
This is a carousel with tiles that activate property listing cards. Use the previous and next buttons to navigate.
1/1
$650,000
This is a carousel with tiles that activate property listing cards. Use the previous and next buttons to navigate.
1/1
Property Description
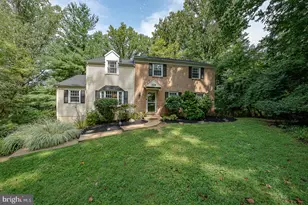
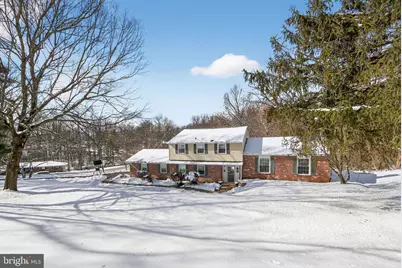
Welcome to this fabulous Whitford Hills split-level home situated on just over an acre in the highly sought-after Downingtown East School District, home to the STEM Academy. Offering 4 bedrooms, 2.5 bathrooms, and a flexible bonus room that can serve as a home office or 5th bedroom, this property provides space and versatility for today's buyer. From the moment you step inside, you'll appreciate the generous, comfortable living spaces. The large foyer welcomes in family and guests without feeling crowded. On this level is a bonus room with a closet that could work as a 5th bedroom, home office, or playroom. You'll also find a half bath, access to a sizable unfinished basement, and the family room. From the foyer, the charming, retro stone staircase leads to the main living level with a lovely, bright living room, anchored by a cozy fireplace that's perfect for holiday gatherings or quiet winter nights at home. Adjacent is the dining room with a bay window, wainscoting and a French style door that leads to a covered patio, ideal for summer barbecues, cozy outdoor movie nights, or year-round entertaining. The bright, eat-in kitchen overlooks the backyard and features granite countertops, stainless steel appliances, and white cabinetry. Down a few stairs from the kitchen is the generous family room offering the ultimate hang-out space with a cozy woodstove, access to the backyard for effortless indoor-outdoor living, and a cool nook where a homework/craft zone would fit perfectly. Beyond the family room is the laundry room and access to the extended 2-car garage. The garage is extra deep which provides amazing storage for all of your outdoor equipment, a work bench, hobbies, toys, etc. while still allowing room for the cars! Upstairs you'll find the sunny primary suite with full bath, 2 closets and ceiling fan. 3 additional spacious bedrooms, all with ample closets and ceiling fans, and an updated hall bath complete the bedroom level. Hardwood flooring runs throughout most of the home, adding warmth and character. Major improvements include a New Roof and Gutters (Dec 2025), New Electrical Panel (200 Amp), Hot Water Heater 2024, and recent improvements to boiler. The spacious layout offers comfortable living and entertaining areas, while the full unfinished basement provides excellent storage or the opportunity to create additional finished space. Enjoy outdoor living on the covered patio overlooking the large, fenced backyard, perfect for parties, play and pets. With a prime location in an established neighborhood, close to schools (within walking distance through the neighborhood), shopping, dining and major routes, this home combines comfort and convenience in one exceptional opportunity. Don't miss out!
Full Property Details
Full Property Details for 51 Oakland Dr
General
- Sold For: $650,000
- Taxes: $7,170 (2025)
- Status: Closed
- Type: Single Family
- Source: BrightMLSPhilly
- MLS ID: PACT2118320
- Added to Site: 81 day(s) ago
Interior
- Rooms/Areas: Living Room, Dining Room, Primary Bedroom, Bedroom 2, Bedroom 3, Bedroom 4, Kitchen, Family Room, Basement, Laundry, Office, Bathroom 2, Primary Bathroom
- Fireplace: Yes
- Number of Fireplaces: 1
- Fireplace(s): Brick, Wood
Rooms
Bathrooms
- Total Bathrooms: 3
- Full Bathrooms: 2
- Half Bathrooms: 1
- Upper Floor Baths: 2
- Upper - Full Baths: 2
- Lower Floor Baths: 1
- Lower - 1/2 Baths: 1
Bedrooms
- Total Bedrooms: 4
- Bedrooms Upper: 4
Parking
- Garage: Yes
- Garage Spaces: 2
- Total Spaces: 2
- Parking Type: Attached Garage, Driveway
- Garage Description: Garage - Side Entry, Additional Storage Area, Garage Door Opener, Inside Access
Location
- Area: Uwchlan Twp (10333)
- Municipality: UWCHLAN TWP
- County: CHESTER
- Subdivision: WHITFORD HILLS
- Cross Streets: Balderston Dr
- Driving Directions: From Business Rt 30, North on Whitford Rd to left on Whitford Hills Rd. To Right on Balderston and left on Oakland. Home on right (corner of Oakland and Ashland)
School Information
- School District: Downingtown Area
- Elementary School: Uwchlan Hills
- Middle School: Lionville
- High School: Downingtown Hs East Campus
Heating & Cooling
- Central air: Yes
- Cooling Type: Central A/C
- Cooling Fuel: Electric
- Heating Type: Hot Water
- Heating Fuel: Natural Gas
- Water Heater: Natural Gas
Utilities
- Sewer: Public Sewer
- Water: Public
Structural Information
- Architectural Style: Split Level
- Structure Type: Detached
- Construction: Brick, Other
- Basement: Yes
- Basement Desc.: Partial, Unfinished
- Foundation: Block
- Stories Description: Lower 1, Upper 1
- Square Feet: 3,234
- Sq. Ft. Source: Estimated
- Living Area: 2,394 Sq. Ft.
- Finished Above Grnd: 2,394 Sq. Ft.
- Year Built: 1966
- Year Built Source: Assessor
Unit Information
Unit 1
- Bathrooms-Lower: 1
Lot Features
- Lot Size (Acres): 1.1
- Lot Size (Sq. Ft.): 47,916
- Lot Size Source: Assessor
- Zoning: R-1
- Lot Description: Backs to Trees, Front Yard, Rear Yard, Sloping, Open
- Fencing (Description): Wood, Split Rail
Financial Considerations
- Price Per Sq. Ft.: $271.51
- Assessment Year: 2025
- School Tax: $6,099
- City/TownTax: $84
- City/TownTax Freq: Annually
- County Tax: $987
- County Tax Freq: Annually
- Tax w/Assessment: $191,120
- Tax Amount: $7,170
- Tax Year: 2025
- Terms: Standard Sale
- Tax Total Finished Sq. Ft.: 2570
Disclosures and Reports
- Ownership: Fee Simple
- Exclusions: Washer, Dryer, Refrigerator (All Negotiable)
- Inclusions: TV Mounts, Curtains, Basketball Net, Electric Dog Fence (above ground)
- Lot Number: 166
Get Pre-Approved Today
Schools
Schools serving 51 Oakland Dr
School District:Downingtown Area School District
| Name | Grades | Distance |
|---|---|---|
Uwchlan Hills El School 50 Peck Road, Downingtown, PA 19335 | K-5 | 0.8 mi |
Marsh Creek Sixth Grade Center 489 Dorlan Mill Road, Downingtown, PA 19335 | 6- | 2.4 mi |
Lionville Middle School 550 West Uwchlan Avenue, Exton, PA 19341 | 7-8 | 0.8 mi |
Downingtown High School East Campus 50 Devon Drive, Exton, PA 19341 | 9-12 | 0.4 mi |
Disclaimer:
School attendance boundaries provided by ATTOM Data Solutions and are for reference only. Contact the school directly to verify enrollment eligibility.
Price & Sales History for 51 Oakland Dr
Date
Details
Price
Change
Source
4/17/2026
Sold
$650,000
—
MLS
3/07/2026
Listed
$650,000
—
MLS
Disclaimer: Historical sales information is derived from public records provided by the county offices. Information is not guaranteed and should be independently verified.
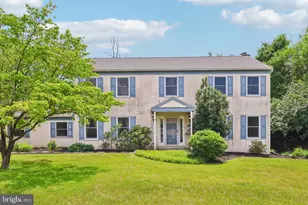
51 Oakland Drive, Downingtown, PA 19335 (MLS# PACT2118320) is a Single Family property that was sold at $650,000 on April 17, 2026. This property was listed by Jennifer Harkins from our Exton Office.Want to learn more about 51 Oakland Drive? Do you have questions about finding other Single Family real estate for sale in Downingtown? You can browse all Downingtown real estate or contact a Coldwell Banker agent to request more information.