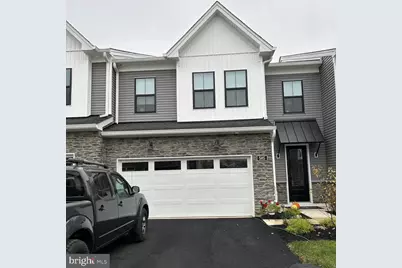
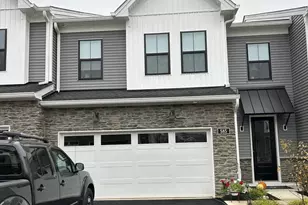
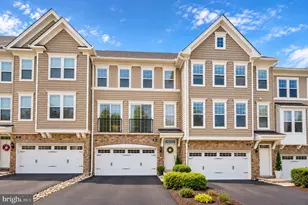
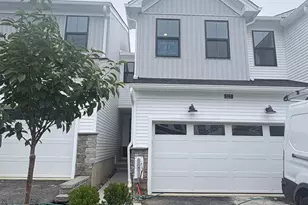
Full Property Details for 585 Trifecta Rd
General
- Sold For: $630,000
- HOA FEE: $254/month
- Taxes: $7,861 (2025)
- Status: Closed
- Type: Townhouse
- Source: BrightMLSPhilly
- MLS ID: PACT2116582
- Added to Site: 234 day(s) ago
Interior
- Number of Rooms: 8
- Rooms/Areas: Dining Room, Primary Bedroom, Bedroom 2, Bedroom 3, Kitchen, 2nd Stry Fam Ovrlk, Great Room, Storage Room, Bathroom 2, Primary Bathroom
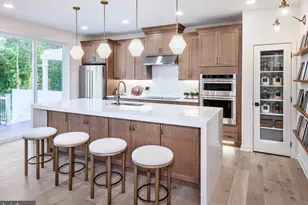
- Interior Features: Carpet, Combination Kitchen/Dining, Entry Level Bedroom, Family Room Off Kitchen, Kitchen - Island, Pantry, Primary Bath(s), Upgraded Countertops, Sprinkler System, Floor Plan - Open, Ceiling Fan(s), Bathroom - Walk-In Shower
- Fireplace: Yes
- Number of Fireplaces: 1
- Fireplace(s): Fireplace - Glass Doors, Gas/Propane, Mantel(s)
- Appliances: Built-In Microwave, Disposal, Cooktop, Dishwasher, Energy Efficient Appliances, Icemaker, Oven - Self Cleaning, Oven - Wall, Refrigerator, Stainless Steel Appliances
- Flooring: Carpet, Ceramic Tile, Engineered Wood, Stone
Rooms
- Total Bathrooms: 3
- Full Bathrooms: 2
- Half Bathrooms: 1
- Upper Floor Baths: 1
- Upper - Full Baths: 1
- Main Floor Baths: 2
- Main - Full Baths: 1
- Main - 1/2 Baths: 1
- Total Bedrooms: 3
- Bedrooms Upper: 2
- Bedrooms Main & Up: 1
Additional Information
- Shared Amenities: Club House, Common Grounds, Fitness Center, Tennis Courts, Racquet Ball, Swimming Pool
- Shared Pool: Yes
- Pool: Yes
- Security/Safety: Non-Monitored, Security System
Exterior
- Exterior Features: Street Lights, Extensive Hardscape, Sidewalks, Tennis Court(s)
- Porch/Patio/Deck: Patio(s)
Parking
- Garage: Yes
- Garage Spaces: 2
- Total Spaces: 4
- Parking Features: Asphalt Driveway
- Parking Type: Attached Garage, Driveway
- Garage Description: Garage - Front Entry, Garage Door Opener
Location
- Area: Upper Uwchlan Twp (10332)
- Municipality: UPPER UWCHLAN TWP
- County: CHESTER
- Subdivision: PRESERVE AT MARSH CREEK - CARRIAGE COLLECTION
- Cross Streets: Prescott Dr.
- Driving Directions: From Eagle: Route 100 to L on Palsgrove to L on Trifecta.
- Location Details: Suburban
School Information
- School District: Downingtown Area
Community
- Association: Yes
- Assoc. Name: PRESERVE AT MARSH CREEK
- Assoc. Fees Include: Common Area Maintenance, Lawn Maintenance, Pool(s), Road Maintenance, Snow Removal
- Adult Community: Yes
Heating & Cooling
- Central air: Yes
- Cooling Type: Central A/C
- Cooling Fuel: Electric
- Heating Type: 90% Forced Air, Programmable Thermostat, Zoned
- Heating Fuel: Natural Gas
- Water Heater: Tankless, Natural Gas
Utilities
- Sewer: Public Sewer
- Water: Public
- Utility Description: Under Ground
Structural Information
- Architectural Style: Carriage House
- Structure Type: Interior Row/Townhouse
- Builder: Toll Brothers
- Model: Vernise Elite
- Construction: CPVC/PVC, Stone, Vinyl Siding
- Foundation: Slab
- Roof: Architectural Shingle
- Walls/Ceilings: 2 Story Ceilings, 9'+ Ceilings, Dry Wall
- Windows: Energy Efficient
- Doors: Sliding Glass, Storm
- Entry Floor Number: 1
- Stories Description: Main, Upper 1
- Square Feet: 2,180
- Sq. Ft. Source: Estimated
- Living Area: 2,180 Sq. Ft.
- Finished Above Grnd: 2,180 Sq. Ft.
- Year Built: 2024
- Year Built Source: Estimated
- Property Condition: Excellent
Unit Information
Lot Features
- Lot Size (Acres): 0.05
- Lot Size (Sq. Ft.): 2,000
- Lot Size Source: Estimated
- Street/Road Desc.: Paved
- Zoning: R1
- Lot Description: Landscaping, Level, Rear Yard
Green Features
- RFactor - Ceilings: 30
- RFactor - Walls: 19
Financial Considerations
- Price Per Sq. Ft.: $293.58
- Association Fee: $254
- Assoc Fee Freq.: Monthly
- Other Fee: $1,500
- Other Fee Freq.: One Time
- Assessment Year: 2025
- School Tax: $6,582
- City/TownTax: $213
- City/TownTax Freq: Annually
- County Tax: $1,065
- County Tax Freq: Annually
- Tax w/Assessment: $206,270
- Tax Amount: $7,861
- Tax Year: 2025
- Terms: Standard Sale
Disclosures and Reports
- Ownership: Fee Simple
- Inclusions: Refrigerator is included, Washer and Dryer are Negotiable
- Section: 3
- Lot Number: 1054
Listed by Tesla Realty Group, LLC, Janice M Drury
Sold by Keller Williams Main Line, Alexis B McBride