This is a carousel with tiles that activate property listing cards. Use the previous and next buttons to navigate.
1/1
$1,125,000
This is a carousel with tiles that activate property listing cards. Use the previous and next buttons to navigate.
1/1
Property Description
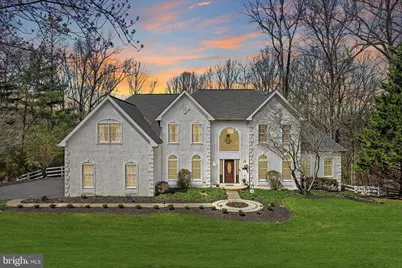
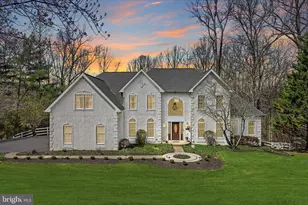
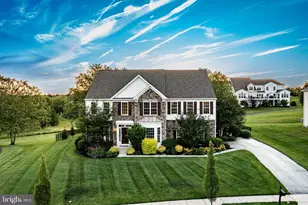
Set on one of the most coveted lots in the community, 59 Founders is among the largest models available-an exceptional residence defined by impeccable care, thoughtful design, and a backyard that truly stands out as one of the finest in the neighborhood. Meticulously maintained and upgraded throughout, every detail of this home reflects pride of ownership and intentional living. The front of the home and driveway are framed by vibrant cherry blossom trees that come into full bloom each spring, creating a striking and picturesque arrival. The main level is both elegant and inviting. A grand two-story foyer welcomes you with marble flooring and a dramatic bifurcated staircase, setting a sophisticated tone. At its heart, the kitchen features granite and Corian surfaces, hardwood flooring, a spacious island with Jenn Air gas cooktop and seating for four, double ovens, and a charming eat-in area that extends outward to the expansive deck-perfect for entertaining or quiet mornings overlooking the beautifully open backyard. A trio of windows above the sink frames serene views of the rear grounds. The adjacent family room impresses with vaulted ceilings, skylights, a striking stone fireplace (gas with remote), and a ceiling fan-creating a warm yet airy gathering space. Formal living and dining rooms offer classic detailing including chair rail accents, while a private office with built-ins provides an ideal work-from-home setting. A sun-drenched conservatory-featuring the maximum number of windows-offers endless flexibility as a game room, studio, or additional lounge. A well-placed powder room and a laundry room with added cabinetry enhance everyday convenience. Upstairs, the owner's suite is a true retreat, complete with a tray ceiling, sitting room, expansive walk-in closet, and a spa-inspired bath with a soaking tub, separate shower, dual vanities, skylight, and vaulted ceilings. Three additional bedrooms are well-appointed, including a Jack-and-Jill bath with dual sinks and a third full bath, ensuring comfort and convenience for all. The owner's suite and all three additional bedrooms feature ceiling fans. The finished, walk-out lower level expands the home's versatility, highlighted by a thoughtful relocation of the HVAC system that enhances openness and functionality-a rare and impactful upgrade. With 9-foot ceilings, abundant storage, a flexible bump-out ideal for a bar, playroom, or lounge, and a full bath, this level adapts to a variety of needs. Daylight windows and sliding doors lead to a stunning paver patio, seamlessly blending indoor and outdoor living, while electric baseboard heat ensures year-round comfort. Outdoors, the property is fully enclosed with a white vinyl fence that complements the home's aesthetic, creating a polished and private setting for relaxation or entertaining. This home is as sound as it is stunning, with a stucco inspection passed with flying colors, a roof with transferable warranty, all four skylights replaced in 2018, and brand-new two-zone HVAC systems (2026) with warranty. Additional highlights include a whole-house generator, security system, holiday lighting package, and a chandelier lift for effortless maintenance. The outdoor setting is simply unmatched-private, expansive, and thoughtfully opened with selective tree removal, offering unobstructed enjoyment of the natural surroundings, with nothing behind but the tranquil "fingers" of the reservoir. Ideally located just moments from Marsh Creek State Park, near Shamona Creek Elementary School and the 6th Grade Center, and close to Pennypacker Country Club, this home offers a rare blend of luxury, privacy, and convenience. A home where every detail has been considered-and it shows.
Full Property Details
Full Property Details for 59 Founders Way
General
- Sold For: $1,125,000
- Taxes: $16,089 (2025)
- Status: Closed
- Type: Single Family
- Source: BrightMLSPhilly
- MLS ID: PACT2122802
- Added to Site: 80 day(s) ago
Interior
- Rooms/Areas: Living Room, Dining Room, Primary Bedroom, Bedroom 2, Bedroom 3, Bedroom 4, Kitchen, Family Room, Foyer, Study, Laundry, Conservatory Room, Primary Bathroom, Full Bath, Half Bath
- Interior Features: Bathroom - Soaking Tub, Bathroom - Stall Shower, Bathroom - Tub Shower, Breakfast Area, Carpet, Ceiling Fan(s), Dining Area, Family Room Off Kitchen, Floor Plan - Open, Floor Plan - Traditional, Formal/Separate Dining Room, Kitchen - Eat-In, Kitchen - Island, Kitchen - Table Space, Primary Bath(s), Recessed Lighting, Skylight(s), Walk-in Closet(s), Wood Floors
- Fireplace: Yes
- Number of Fireplaces: 1
- Fireplace(s): Stone
- Flooring: Carpet, Hardwood, Marble
Rooms
Bathrooms
- Total Bathrooms: 5
- Full Bathrooms: 4
- Half Bathrooms: 1
- Upper Floor Baths: 3
- Upper - Full Baths: 3
- Main Floor Baths: 1
- Main - 1/2 Baths: 1
- Lower Floor Baths: 1
- Lower - Full Baths: 1
Bedrooms
- Total Bedrooms: 4
- Bedrooms Upper: 4
Exterior
- Exterior Features: Extensive Hardscape, Gutter System
- Porch/Patio/Deck: Deck(s), Patio(s)
Parking
- Garage: Yes
- Garage Spaces: 3
- Total Spaces: 10
- Parking Features: Asphalt Driveway
- Parking Type: Driveway, Attached Garage
- Garage Description: Garage Door Opener, Garage - Side Entry, Inside Access, Oversized
Location
- Area: Upper Uwchlan Twp (10332)
- Municipality: UPPER UWCHLAN TWP
- County: CHESTER
- Subdivision: LAKERIDGE
- Driving Directions: Use GPS
School Information
- School District: Downingtown Area
Heating & Cooling
- Central air: Yes
- Cooling Type: Central A/C
- Cooling Fuel: Electric
- Heating Type: Forced Air
- Heating Fuel: Natural Gas
- Water Heater: Natural Gas
Utilities
- Sewer: Public Sewer
- Water: Public
Structural Information
- Architectural Style: Traditional
- Structure Type: Detached
- Model: The Madison Chateau
- Construction: Stucco
- Basement: Yes
- Basement Desc.: Full
- Foundation: Other
- Roof: Shingle
- Stories Description: Lower 1, Main, Upper 1
- Square Feet: 6,812
- Sq. Ft. Source: Estimated
- Living Area: 6,542 Sq. Ft.
- Finished Above Grnd: 4,642 Sq. Ft.
- Finished Below Grnd: 1,900 Sq. Ft.
- Year Built: 1996
- Year Built Source: Assessor
Unit Information
Unit 1
- Bathrooms-Lower: 1
Lot Features
- Lot Size (Acres): 1.3
- Lot Size (Sq. Ft.): 56,628
- Lot Size Source: Assessor
- Zoning: RESI
Financial Considerations
- Price Per Sq. Ft.: $229.43
- Assessment Year: 2026
- School Tax: $13,473
- City/TownTax: $436
- City/TownTax Freq: Annually
- County Tax: $2,180
- County Tax Freq: Annually
- Tax w/Assessment: $422,220
- Tax Amount: $16,089
- Tax Year: 2025
- Terms: Standard Sale
- Tax Total Finished Sq. Ft.: 4642
Disclosures and Reports
- Ownership: Fee Simple
- Exclusions: See agent
- Inclusions: Negotiable
- Lot Number: 25.53
Listed by Keller Williams Realty Devon-Wayne, Kari A Kent
Sold by Styer Real Estate, Theresa Stewart

Get Pre-Approved Today
Schools
Schools serving 59 Founders Way
School District:Downingtown Area School District
| Name | Grades | Distance |
|---|---|---|
Shamona Creek El School 501 Dorlan Mill Road, Downingtown, PA 19335 | K-5 | 0.5 mi |
Marsh Creek Sixth Grade Center 489 Dorlan Mill Road, Downingtown, PA 19335 | 6- | 0.6 mi |
Downington Middle School 115 Rock Raymond Road, Downingtown, PA 19335 | 7-8 | 3.5 mi |
Downingtown High School West Campus 445 Manor Avenue, Downingtown, PA 19335 | 9-12 | 3.7 mi |
Disclaimer:
School attendance boundaries provided by ATTOM Data Solutions and are for reference only. Contact the school directly to verify enrollment eligibility.
Price & Sales History for 59 Founders Way
Date
Details
Price
Change
Source
5/28/2026
Sold
$1,125,000
5.63%
MLS
4/23/2026
Listed
$1,065,000
—
MLS
Disclaimer: Historical sales information is derived from public records provided by the county offices. Information is not guaranteed and should be independently verified.
59 Founders Way, Downingtown, PA 19335 (MLS# PACT2122802) is a Single Family property that was sold at $1,125,000 on May 28, 2026. Want to learn more about 59 Founders Way? Do you have questions about finding other Single Family real estate for sale in Downingtown? You can browse all Downingtown real estate or contact a Coldwell Banker agent to request more information.