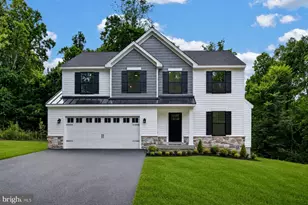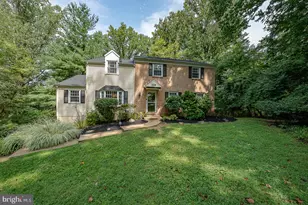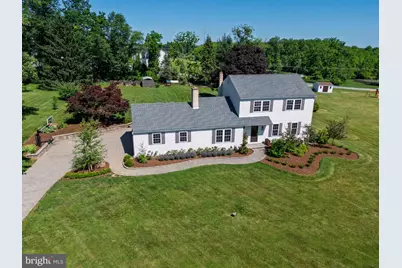

This is a carousel with tiles that activate property listing cards. Use the previous and next buttons to navigate.
$695,000 Coming Soon
This is a carousel with tiles that activate property listing cards. Use the previous and next buttons to navigate.
Full Property Details for 7 Carriage Dr
General
- Price: $695,000
- Taxes: $6,869 (2025)
- Status: Coming Soon
- Type: Single Family
- Source: BrightMLSPhilly
- MLS ID: PACT2130416
- Updated: Today (7/13/2026)
- Added to Site: Today
- Expected Market Date: 7/16/2026
Interior
- Rooms/Areas: Living Room, Dining Room, Primary Bedroom, Bedroom 3, Bedroom 4, Kitchen, Breakfast Room, Bedroom 1, Primary Bathroom, Full Bath, Half Bath
- Interior Features: Breakfast Area, Ceiling Fan(s), Dining Area, Entry Level Bedroom, Primary Bath(s), Recessed Lighting, Upgraded Countertops, Wood Floors
- Fireplace: Yes
- Number of Fireplaces: 1
- Fireplace(s): Wood
Rooms
Bathrooms
- Total Bathrooms: 3
- Full Bathrooms: 2
- Half Bathrooms: 1
- Upper Floor Baths: 2
- Upper - Full Baths: 2
- Main Floor Baths: 1
- Main - 1/2 Baths: 1
Bedrooms
- Total Bedrooms: 4
- Bedrooms Upper: 3
- Bedrooms Main & Up: 1
Exterior
- Porch/Patio/Deck: Patio(s)
Parking
- Garage: Yes
- Garage Spaces: 2
- Total Spaces: 5
- Parking Type: Attached Garage, Driveway
- Garage Description: Garage - Side Entry
Location
- Area: Upper Uwchlan Twp (10332)
- Municipality: UPPER UWCHLAN TWP
- County: CHESTER
- Subdivision: MILFORD FARMS
- Cross Streets: Font
- Driving Directions: From Rte 100/Rte 401, take Rte 100 S. R onto Black Horse Rd. L onto Front Rd. L onto Carriage Dr.
School Information
- School District: Downingtown Area
Heating & Cooling
- Central air: Yes
- Cooling Type: Central A/C
- Cooling Fuel: Electric
- Heating Type: Hot Water
- Heating Fuel: Propane - Leased
- Water Heater: Electric
Utilities
- Sewer: On Site Septic
- Water: Well
Structural Information
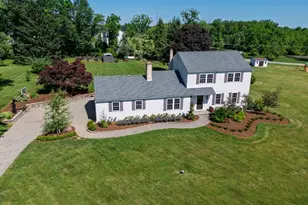
- Architectural Style: Colonial
- Structure Type: Detached
- Construction: Vinyl Siding, Aluminum Siding
- Basement: Yes
- Basement Desc.: Full, Unfinished
- Foundation: Permanent
- Stories Description: Main, Upper 1
- Square Feet: 2,246
- Sq. Ft. Source: Assessor
- Living Area: 2,246 Sq. Ft.
- Finished Above Grnd: 2,246 Sq. Ft.
- Year Built: 1978
- Year Built Source: Assessor
Additional Structures
- Other Structures: Shed
Lot Features
- Lot Size (Acres): 1
- Lot Size (Sq. Ft.): 43,560
- Lot Size Source: Assessor
- Zoning: R10
Financial Considerations
- Price Per Sq. Ft.: $309.44
- Assessment Year: 2026
- School Tax: $5,752
- City/TownTax: $186
- City/TownTax Freq: Annually
- County Tax: $930
- County Tax Freq: Annually
- Tax w/Assessment: $180,270
- Tax Amount: $6,869
- Tax Year: 2025
- Tax Total Finished Sq. Ft.: 2246
Disclosures and Reports
- Ownership: Fee Simple
- Inclusions: Washer, dryer, refrigerator, garage shelving, basketball hoop
- Lot Number: 29.17
Listed by KW Greater West Chester, Michael P Ciunci
Schools serving 7 Carriage Dr
| Name | Grades | Distance |
|---|---|---|
Marsh Creek Sixth Grade Center 489 Dorlan Mill Road, Downingtown, PA 19335 | 6- | 3 mi |
Springton Manor El School 400 Fairview Road, Glenmoore, PA 19343 | K-5 | 4.5 mi |
Lionville Middle School 550 West Uwchlan Avenue, Exton, PA 19341 | 7-8 | 4.1 mi |
Downingtown High School East Campus 50 Devon Drive, Exton, PA 19341 | 9-12 | 4.5 mi |
Price & Sales History for 7 Carriage Dr
Tax History for 7 Carriage Dr
Estimate the Cost for 7 Carriage Dr
7 Carriage Drive, Downingtown, PA 19335 (MLS# PACT2130416) is a Single Family property with 4 bedrooms, 2 full bathrooms and 1 partial bathroom. 7 Carriage Drive is currently listed for $695,000 and was received on July 13, 2026. Want to learn more about 7 Carriage Drive? Do you have questions about finding other Single Family real estate for sale in Downingtown? You can browse all Downingtown real estate or contact a Coldwell Banker agent to request more information.