This is a carousel with tiles that activate property listing cards. Use the previous and next buttons to navigate.
1/1
$935,000
This is a carousel with tiles that activate property listing cards. Use the previous and next buttons to navigate.
1/1
Property Description
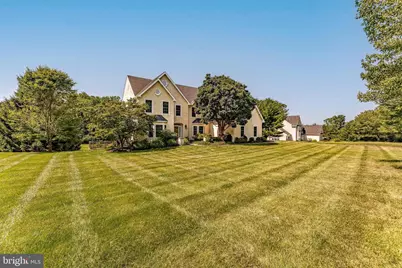
Welcome to 7 Summerhill Drive, a beautifully maintained 5-bedroom, 3-bathroom single family home in the desirable Brandywine Pointe community of Downingtown. Offering spacious living areas, thoughtful design, and exceptional indoor and outdoor living spaces, this home is perfectly suited for both everyday living and entertaining. As you approach the home, you'll be greeted by an inviting front yard, an attached 3-car garage, and a driveway with parking for additional vehicles. Inside, a two-story foyer with hardwood floors welcomes you into the home. To the left, the formal living room features carpeting, crown molding, recessed lighting, and an inviting atmosphere for gathering with family and friends. Across the foyer, the elegant dining room showcases hardwood floors, a tray ceiling, chair rail with wainscoting, and a beautiful bay window that fills the room with natural light, creating the perfect setting for holiday meals and special occasions. Just beyond the living room is a full bathroom with tile flooring and a step-in shower. A private home office with carpeting and a ceiling fan provides an ideal work from home space. The impressive family room serves as the heart of the home, featuring a vaulted ceiling, skylights, plush carpeting, and a striking stone mantel wood-burning fireplace. The open layout flows seamlessly into the kitchen, where hardwood floors, quartz countertops, a large center island with seating, pendant and recessed lighting, stainless steel appliances, a gas cooktop, double ovens, a farmhouse sink with garbage disposal, and a breakfast area create a space that's as functional as it is beautiful. Just off the kitchen, the laundry room features tile flooring and recessed lighting for added convenience. A split staircase leads to the second level, where the spacious primary suite offers carpeting, a tray ceiling, ceiling fan, two generous walk-in closets, and a private sitting room, creating a relaxing environment at the end of the day. The luxurious en-suite bathroom features tile flooring, double sink vanities, a soaking tub and a separate shower. Four additional bedrooms, each with carpeting and ceiling fans, provide comfortable accommodations for family and guests. A full hall bathroom with tile flooring, double sinks, and a tub/shower combination completes the upper level. The finished walk-out basement expands the home's living space with a spacious family room featuring carpeting, recessed lighting, and direct access to the patio, making it an ideal setting for movie nights or entertaining. A dedicated craft room offers flexible space for hobbies, a workshop, or additional storage, while the game room with turf flooring creates a fun recreational area for all ages. Outdoor living is equally impressive, with an expansive deck featuring decorative trellises that overlook the backyard. A lower patio off the deck, along with an additional patio accessed from the walk-out basement, creates multiple outdoor spaces for entertaining, gardening, relaxing, or enjoying time with family and pets. Conveniently located near local shopping, grocery stores, restaurants, parks, and major commuter routes, this exceptional home offers the perfect combination of space, comfort, and convenience. Don't miss the opportunity to make 7 Summerhill Drive your next home!
Full Property Details
Full Property Details for 7 Summerhill Dr
General
- Sold For: $935,000
- Taxes: $12,171 (2025)
- Status: Closed
- Type: Single Family
- Source: BrightMLSPhilly
- MLS ID: PACT2124656
- Added to Site: 56 day(s) ago
Interior
- Rooms/Areas: Living Room, Dining Room, Primary Bedroom, Sitting Room, Bedroom 2, Bedroom 3, Bedroom 4, Bedroom 5, Kitchen, Game Room, Family Room, Foyer, Laundry, Office, Hobby Room, Primary Bathroom, Full Bath
- Interior Features: Bathroom - Jetted Tub, Bathroom - Tub Shower, Bathroom - Walk-In Shower, Breakfast Area, Built-Ins, Carpet, Ceiling Fan(s), Chair Railings, Crown Moldings, Floor Plan - Traditional, Formal/Separate Dining Room, Kitchen - Eat-In, Kitchen - Island, Pantry, Primary Bath(s), Recessed Lighting, Skylight(s), Upgraded Countertops, Wainscotting, Walk-in Closet(s), Water Treat System, Wood Floors
- Fireplace: Yes
- Number of Fireplaces: 1
- Fireplace(s): Stone, Mantel(s)
- Appliances: Cooktop, Dishwasher, Disposal, Oven - Double, Oven - Wall, Refrigerator, Stainless Steel Appliances, Water Heater
- Flooring: Carpet, Ceramic Tile, Hardwood
Rooms
Bathrooms
- Total Bathrooms: 3
- Full Bathrooms: 3
- Upper Floor Baths: 2
- Upper - Full Baths: 2
- Main Floor Baths: 1
- Main - Full Baths: 1
Bedrooms
- Total Bedrooms: 5
- Bedrooms Upper: 5
Exterior
- Exterior Features: Extensive Hardscape, Exterior Lighting
- Porch/Patio/Deck: Deck(s), Patio(s)
Parking
- Garage: Yes
- Garage Spaces: 3
- Total Spaces: 9
- Parking Type: Attached Garage, Driveway
- Garage Description: Garage - Side Entry, Garage Door Opener
Location
- Area: East Brandywine Twp (10330)
- Municipality: EAST BRANDYWINE TWP
- County: CHESTER
- Driving Directions: From Rt 322 - turn onto Buck Rd and follow to a left onto N Buck Rd. Follow to a left onto Summerhill Drive.
School Information
- School District: Downingtown Area
- Elementary School: Beaver Creek
- Middle School: Downington
- High School: Downingtown Hs West Campus
Heating & Cooling
- Central air: Yes
- Cooling Type: Central A/C, Ceiling Fan(s)
- Cooling Fuel: Electric
- Heating Type: Heat Pump(s)
- Heating Fuel: Electric
- Water Heater: Electric
Utilities
- Sewer: On Site Septic
- Water: Well
Structural Information
- Architectural Style: Traditional
- Structure Type: Detached
- Construction: Stucco
- Basement: Yes
- Basement Desc.: Walkout Level, Fully Finished
- Foundation: Concrete Perimeter
- Roof: Pitched, Shingle
- Walls/Ceilings: 2 Story Ceilings, 9'+ Ceilings, Cathedral Ceilings, T
- Windows: Bay/Bow, Double Hung, Screens
- Stories Description: Main, Upper 1
- Square Feet: 5,084
- Sq. Ft. Source: Assessor
- Living Area: 5,084 Sq. Ft.
- Finished Above Grnd: 3,884 Sq. Ft.
- Finished Below Grnd: 1,200 Sq. Ft.
- Year Built: 1995
- Year Built Source: Assessor
Lot Features
- Property View: Garden/Lawn
- Lot Size (Acres): 1.7
- Lot Size (Sq. Ft.): 74,052
- Lot Size Source: Assessor
- Zoning: RES
- Lot Description: Front Yard, Rear Yard, SideYard(s), Level
Financial Considerations
- Price Per Sq. Ft.: $231.72
- Assessment Year: 2026
- School Tax: $9,684
- City/TownTax: $919
- City/TownTax Freq: Annually
- County Tax: $1,567
- County Tax Freq: Annually
- Tax w/Assessment: $303,500
- Tax Amount: $12,171
- Tax Year: 2025
- Terms: Standard Sale
- Tax Total Finished Sq. Ft.: 5084
Disclosures and Reports
- Ownership: Fee Simple
- Inclusions: Refrigerator, washer, dryer
- Lot Number: 0002.01E0
Listed by RE/MAX Main Line-West Chester, Thomas Toole III
Sold by JMG Pennsylvania, Melissa Miller

Get Pre-Approved Today
Schools
Schools serving 7 Summerhill Dr
School District:Downingtown Area School District
| Name | Grades | Distance |
|---|---|---|
Beaver Creek El School 601 West Pennsylvania Avenue, Downingtown, PA 19335 | K-5 | 2 mi |
Marsh Creek Sixth Grade Center 489 Dorlan Mill Road, Downingtown, PA 19335 | 6- | 2.7 mi |
Downington Middle School 115 Rock Raymond Road, Downingtown, PA 19335 | 7-8 | 1.4 mi |
Downingtown High School West Campus 445 Manor Avenue, Downingtown, PA 19335 | 9-12 | 1.5 mi |
Disclaimer:
School attendance boundaries provided by ATTOM Data Solutions and are for reference only. Contact the school directly to verify enrollment eligibility.
Price & Sales History for 7 Summerhill Dr
Date
Details
Price
Change
Source
7/24/2026
Sold
$935,000
3.89%
MLS
7/02/2026
Listed
$900,000
—
MLS
Disclaimer: Historical sales information is derived from public records provided by the county offices. Information is not guaranteed and should be independently verified.
7 Summerhill Drive, Downingtown, PA 19335 (MLS# PACT2124656) is a Single Family property that was sold at $935,000 on July 24, 2026. Want to learn more about 7 Summerhill Drive? Do you have questions about finding other Single Family real estate for sale in Downingtown? You can browse all Downingtown real estate or contact a Coldwell Banker agent to request more information.