
This is a carousel with tiles that activate property listing cards. Use the previous and next buttons to navigate.
1/1
$608,500
This is a carousel with tiles that activate property listing cards. Use the previous and next buttons to navigate.
1/1
Property Description
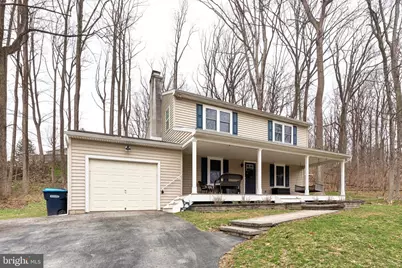
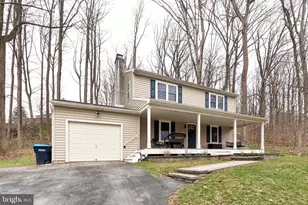
Your journey begins now at this beautiful, detached colonial home in the heart of Downingtown surrounded by a wooded backdrop you must see! Approach an over half an acre lot with a very long driveway, long porch awaiting your morning coffee, and a statement front door ready to welcome you home. This home offers you a surplus of amenities including but not limited to stunning hardwood floors, a wraparound open layout, including a formal living room with extended space, a galley style pantry with a wine bar, and an extraordinary kitchen that you must see in person to experience. This house blends nostalgic charm with modern upgrades. The oversized island is the focal point of the kitchen, glazed with granite countertops throughout, a stainless steel appliance package, and shining amenities as seen throughout. The powder room on the first floor has been upgraded to meet the modern day age of what buyers expect today! Upstairs you're going to explore three well sized bedrooms, each offering the perfect amount of space for all of his and hers belongings. In the hallway is a pristine, perfectly sized full bathroom with a shower that is shared amongst these three bedrooms. Continue to explore and you will find the master bedroom suite, offering you a multitude of closet space, incredible ceiling moldings and lighting, and a gorgeous, private full bathroom with a glass, enclosed shower stall, a shining vanity, and all the drawer space for your use. Downstairs in the lower level is a dual-roomed finished space, ready to be customized to you and your family's day-to-day lifestyle. Design one room as a playroom and the other as an in-home office or make it the ultimate man cave, the decision is yours! On the other side of the lower level is an unfinished space for your laundry, the mechanical systems, and storage. Exit into the backyard to enjoy a private, wooded area, including your patio space, and more than enough room to enjoy for all the upcoming days and night. Located in the sought after Downingtown area school district, central to all that the Downingtown Boro has to offer, and easy access to all surrounding roads and highways. Consider adding seeing 9 Whitely Road to your list of properties today!
Full Property Details
Full Property Details for 9 Whitely Rd
General
- Sold For: $608,500
- Taxes: $6,159 (2025)
- Status: Closed
- Type: Single Family
- Source: BrightMLSPhilly
- MLS ID: PACT2119958
- Added to Site: 68 day(s) ago
Interior
- Fireplace: Yes
- Number of Fireplaces: 1
Rooms
Bathrooms
- Total Bathrooms: 3
- Full Bathrooms: 2
- Half Bathrooms: 1
- Upper Floor Baths: 2
- Upper - Full Baths: 2
- Main Floor Baths: 1
- Main - 1/2 Baths: 1
Bedrooms
- Total Bedrooms: 4
- Bedrooms Upper: 4
Parking
- Garage: Yes
- Garage Spaces: 1
- Total Spaces: 1
- Parking Type: Attached Garage, Driveway
- Garage Description: Garage - Front Entry, Inside Access
Location
- Area: Uwchlan Twp (10333)
- Municipality: UWCHLAN TWP
- County: CHESTER
- Subdivision: WEAVERS POND
- Driving Directions: Use GPS
School Information
- School District: Downingtown Area
Heating & Cooling
- Central air: Yes
- Cooling Type: Central A/C
- Cooling Fuel: Electric
- Heating Type: Hot Water
- Heating Fuel: Oil
- Water Heater: Electric
Utilities
- Sewer: Public Sewer
- Water: Public
Structural Information
- Architectural Style: Colonial
- Structure Type: Detached
- Construction: Vinyl Siding
- Basement: Yes
- Basement Desc.: Fully Finished, Partially Finished
- Foundation: Brick/Mortar
- Stories Description: Main, Upper 1
- Square Feet: 1,836
- Sq. Ft. Source: Assessor
- Living Area: 1,836 Sq. Ft.
- Finished Above Grnd: 1,836 Sq. Ft.
- Year Built: 1977
- Year Built Source: Assessor
Lot Features
- Lot Size (Acres): 0.61
- Lot Size (Sq. Ft.): 26,406
- Lot Size Source: Assessor
- Zoning: RESIDENTIAL
Financial Considerations
- Price Per Sq. Ft.: $326.74
- Assessment Year: 2025
- School Tax: $5,239
- City/TownTax: $72
- City/TownTax Freq: Annually
- County Tax: $848
- County Tax Freq: Annually
- Tax w/Assessment: $164,180
- Tax Amount: $6,159
- Tax Year: 2025
- Terms: Standard Sale
- Tax Total Finished Sq. Ft.: 1836
Disclosures and Reports
- Ownership: Fee Simple
- Inclusions: kitchen refrigerator, oven, microwave, dishwasher, wine refrigerator, washer, and dryer.
- Lot Number: 90.02
Get Pre-Approved Today
Schools
Schools serving 9 Whitely Rd
School District:Downingtown Area School District
| Name | Grades | Distance |
|---|---|---|
Uwchlan Hills El School 50 Peck Road, Downingtown, PA 19335 | K-5 | 0.7 mi |
Marsh Creek Sixth Grade Center 489 Dorlan Mill Road, Downingtown, PA 19335 | 6- | 2.1 mi |
Lionville Middle School 550 West Uwchlan Avenue, Exton, PA 19341 | 7-8 | 0.8 mi |
Downingtown High School East Campus 50 Devon Drive, Exton, PA 19341 | 9-12 | 0.5 mi |
Disclaimer:
School attendance boundaries provided by ATTOM Data Solutions and are for reference only. Contact the school directly to verify enrollment eligibility.
Price & Sales History for 9 Whitely Rd
Date
Details
Price
Change
Source
5/04/2026
Sold
$608,500
1.43%
MLS
3/20/2026
Listed
$599,900
—
MLS
Disclaimer: Historical sales information is derived from public records provided by the county offices. Information is not guaranteed and should be independently verified.
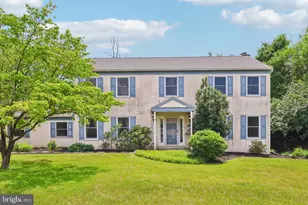
9 Whitely Road, Downingtown, PA 19335 (MLS# PACT2119958) is a Single Family property that was sold at $608,500 on May 04, 2026. This property was sold by Kiera Riviezzo from our Exton Office.Want to learn more about 9 Whitely Road? Do you have questions about finding other Single Family real estate for sale in Downingtown? You can browse all Downingtown real estate or contact a Coldwell Banker agent to request more information.