This is a carousel with tiles that activate property listing cards. Use the previous and next buttons to navigate.
1/1
$790,000
This is a carousel with tiles that activate property listing cards. Use the previous and next buttons to navigate.
1/1
Property Description
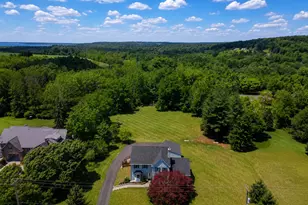
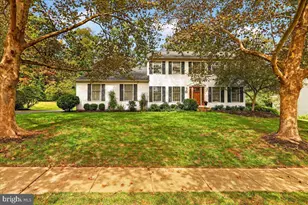
Welcome to a home that perfectly blends timeless character, modern updates, and exceptional versatility in the heart of Central Bucks. Set on 1.65 beautifully landscaped acres with public sewer, this spacious five-bedroom, three-and-a-half-bath home offers 3,600 square feet of thoughtfully designed living space. From the moment you step inside, you'll appreciate the warm hardwood floors, abundant natural light, and seamless flow designed for both everyday living and effortless entertaining. The recently updated kitchen is the heart of the home, featuring Cambria quartz countertops, quality cabinetry, stainless steel appliances, and generous workspace for everything from casual family meals to holiday gatherings. Multiple living and dining areas provide flexibility, while the inviting family room offers the perfect place to relax at the end of the day. A standout feature is the private first-floor in-law suite, ideal for multigenerational living, extended guests, or an au pair suite. Step outside to your own private backyard retreat. The expansive yard offers plenty of room to entertain, garden, play, or simply unwind around the fire pit. Beyond the lawn, a wooded backdrop adds beauty and privacy, with a charming seasonal creek tucked approximately 100 feet into the woods; a peaceful spot to explore, enjoy nature, and experience the tranquility of the property. Located just minutes from the shops, restaurants, parks, and cultural attractions of historic Doylestown Borough, this home offers the perfect balance of peaceful outdoor living and everyday convenience. Situated within the highly regarded Central Bucks School District, it combines generous space, modern updates, and a setting that's hard to find. If you've been searching for a home with room to grow, flexible living spaces, a fully finished basement, and a property designed for making lasting memories, this is one you won't want to miss. Schedule your private tour today.
Full Property Details
Full Property Details for 1074 N Easton Rd
General
- Sold For: $790,000
- Taxes: $7,199 (2025)
- Status: Closed
- Type: Single Family
- Source: BrightMLSPhilly
- MLS ID: PABU2124926
- Added to Site: 112 day(s) ago
Interior
- Interior Features: 2nd Kitchen, Bar, Ceiling Fan(s), Entry Level Bedroom, Kitchen - Gourmet, Pantry, Recessed Lighting, Upgraded Countertops, Wainscotting, Wood Floors
- Fireplace: Yes
- Number of Fireplaces: 1
- Fireplace(s): Wood
- Flooring: Hardwood, Carpet
Rooms
Bathrooms
- Total Bathrooms: 4
- Full Bathrooms: 3
- Half Bathrooms: 1
- Upper Floor Baths: 2
- Upper - Full Baths: 2
- Main Floor Baths: 2
- Main - Full Baths: 1
- Main - 1/2 Baths: 1
Bedrooms
- Total Bedrooms: 5
- Bedrooms Upper: 4
- Bedrooms Main & Up: 1
Exterior
- Porch/Patio/Deck: Deck(s)
Parking
- Garage: Yes
- Garage Spaces: 1
- Total Spaces: 7
- Parking Type: Detached Garage, Driveway
- Garage Description: Additional Storage Area, Covered Parking
Location
- Area: Plumstead Twp (10134)
- Municipality: PLUMSTEAD TWP
- County: BUCKS
- Driving Directions: From 611 N, continue on N Easton Rd, House will be on Left.
School Information
- School District: Central Bucks
Heating & Cooling
- Central air: Yes
- Cooling Type: Central A/C
- Cooling Fuel: Electric
- Heating Type: Hot Water
- Heating Fuel: Oil
- Water Heater: Oil
Utilities
- Sewer: Public Sewer
- Water: Well
Structural Information
- Architectural Style: Colonial
- Structure Type: Detached
- Construction: Frame
- Basement: Yes
- Basement Desc.: Partially Finished
- Foundation: Concrete Perimeter
- Windows: Bay/Bow
- Stories Description: Main, Upper 1
- Square Feet: 4,181
- Sq. Ft. Source: Estimated
- Living Area: 3,681 Sq. Ft.
- Finished Above Grnd: 2,681 Sq. Ft.
- Finished Below Grnd: 1,000 Sq. Ft.
- Year Built: 1954
- Year Built Source: Assessor
Lot Features
- Lot Size (Acres): 1.65
- Lot Size (Sq. Ft.): 71,656
- Lot Size Source: Assessor
- Zoning: R2
Financial Considerations
- Price Per Sq. Ft.: $307.72
- Assessment Year: 2026
- School Tax: $5,413
- City/TownTax: $690
- City/TownTax Freq: Annually
- County Tax: $1,095
- County Tax Freq: Annually
- Tax w/Assessment: $36,940
- Tax Amount: $7,199
- Tax Year: 2025
- Terms: Standard Sale
- Tax Total Finished Sq. Ft.: 2681
Disclosures and Reports
- Ownership: Fee Simple
- Exclusions: Storefront garden wall, Basketball net and stand, baby gate at top of stairs
- Lot Number: 50
Listed by Keller Williams Real Estate-Doylestown, Janique M Craig
Sold by RE/MAX Legacy, Richard Gisondi

Get Pre-Approved Today
Schools
Schools serving 1074 N Easton Rd
School District:Central Bucks School District
| Name | Grades | Distance |
|---|---|---|
Groveland El School 1100 North Easton Road, Doylestown, PA 18902 | K-6 | 0.1 mi |
Tohickon Middle School 5051 Old Easton Road, Doylestown, PA 18902 | 7-9 | 0.5 mi |
Central Bucks High School-West 375 West Court Street, Doylestown, PA 18901 | 10-12 | 3.8 mi |
Disclaimer:
School attendance boundaries provided by ATTOM Data Solutions and are for reference only. Contact the school directly to verify enrollment eligibility.
Price & Sales History for 1074 N Easton Rd
Date
Details
Price
Change
Source
8/27/2026
Sold
$790,000
-4.24%
MLS
7/15/2026
Price Reduced
$825,000
-5.71%
MLS
6/26/2026
Listed
$875,000
—
MLS
Disclaimer: Historical sales information is derived from public records provided by the county offices. Information is not guaranteed and should be independently verified.
1074 N Easton Road, Doylestown, PA 18902 (MLS# PABU2124926) is a Single Family property that was sold at $790,000 on August 27, 2026. Want to learn more about 1074 N Easton Road? Do you have questions about finding other Single Family real estate for sale in Doylestown? You can browse all Doylestown real estate or contact a Coldwell Banker agent to request more information.