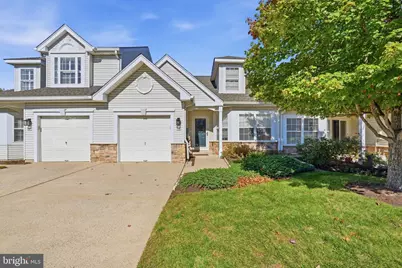
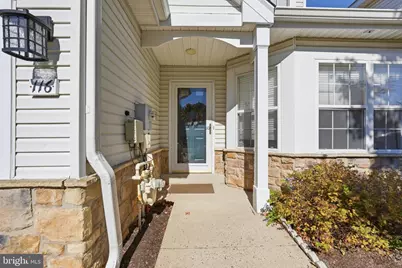
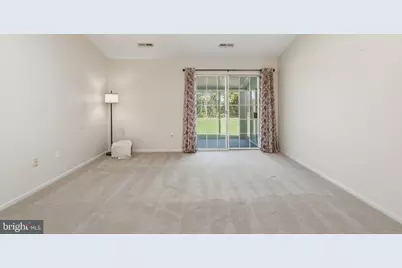
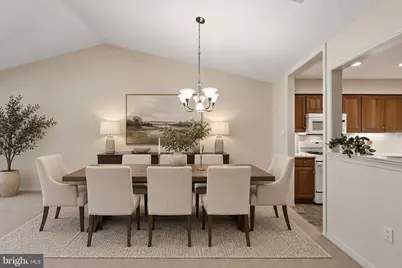
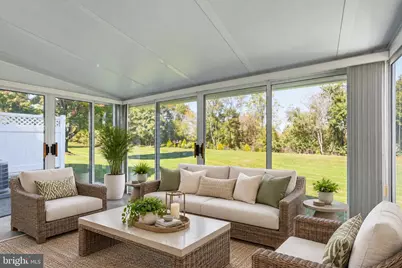
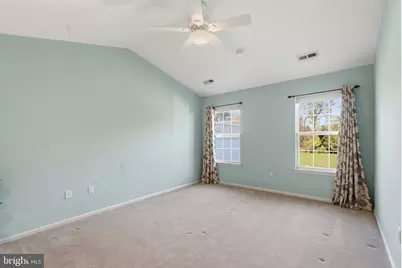
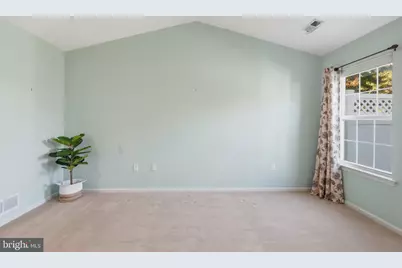
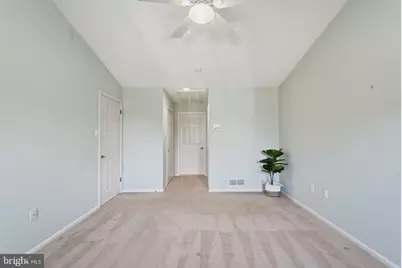
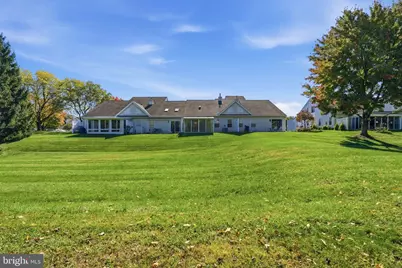
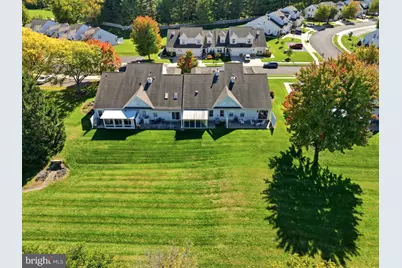
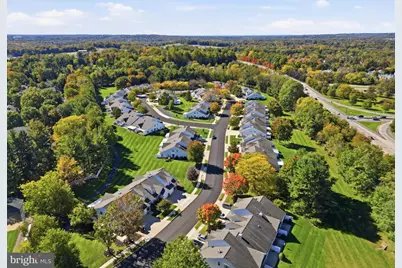
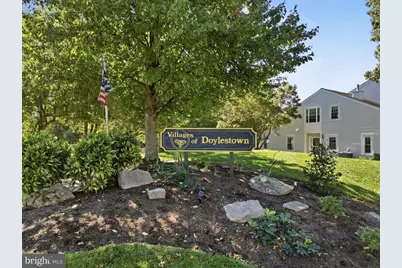
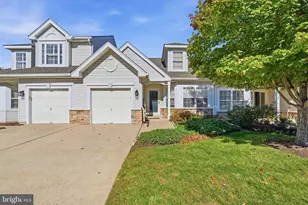
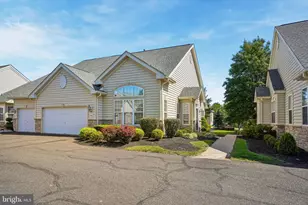
Full Property Details for 116 Progress Dr
General
- Price: $525,000
- HOA FEE: $285/month
- Taxes: $5,852 (2026)
- Status: Pending
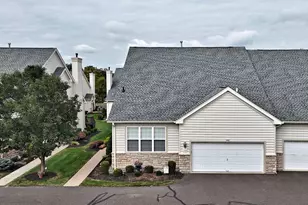
- Type: Townhouse
- Source: BrightMLSPhilly
- MLS ID: PABU2133824
- Updated: 10/23/2026
- Added to Site: 3 day(s) ago
Interior
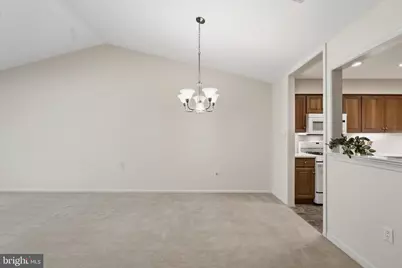
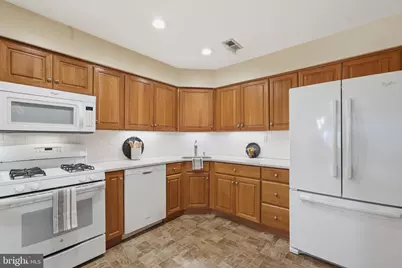
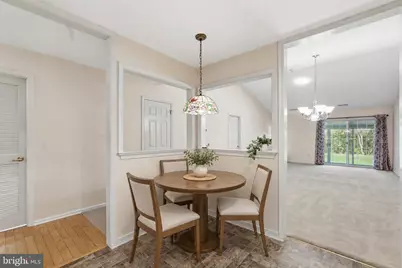
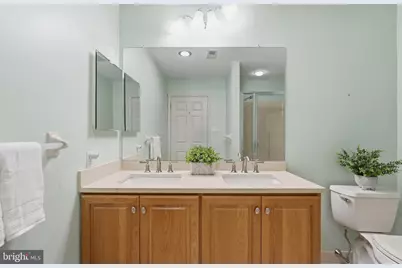
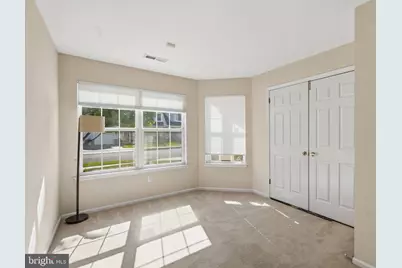
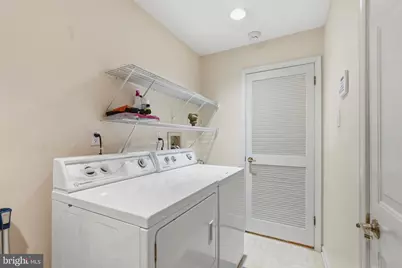
- Rooms/Areas: Living Room, Dining Room, Primary Bedroom, Bedroom 2, Kitchen, Laundry, Bathroom 1, Half Bath
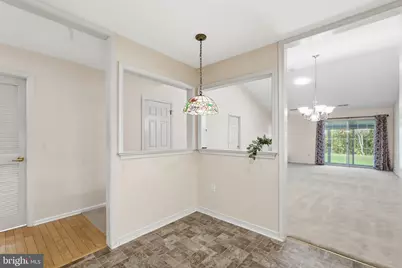
- Interior Features: Ceiling Fan(s), Entry Level Bedroom, Family Room Off Kitchen, Floor Plan - Open, Kitchen - Eat-In, Kitchen - Table Space, Solar Tube(s), Walk-in Closet(s)
- Appliances: Built-In Microwave, Dishwasher, Disposal, Stove
Rooms
- Total Bathrooms: 2
- Full Bathrooms: 1
- Half Bathrooms: 1
- Main Floor Baths: 2
- Main - Full Baths: 1
- Main - 1/2 Baths: 1
- Total Bedrooms: 2
- Bedrooms Main & Up: 2
Additional Information
- Security/Safety: Security System
Exterior
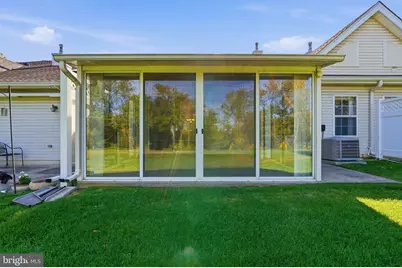
- Porch/Patio/Deck: Patio(s)
Parking
- Garage: Yes
- Garage Spaces: 1
- Total Spaces: 2
- Parking Features: Concrete Driveway
- Parking Type: Attached Garage, Driveway
- Garage Description: Garage - Front Entry, Inside Access
Location
- Area: Doylestown Twp (10109)
- Municipality: DOYLESTOWN TWP
- County: BUCKS
- Subdivision: VILLAGES OF DOYLES
- Cross Streets: West State Street
- Driving Directions: From West State Street, turn onto Progress Drive and follow around bend and into the community.
School Information
- School District: Central Bucks
Community
- Association: Yes
- Assoc. Fees Include: Common Area Maintenance, Ext Bldg Maint, Lawn Maintenance, Snow Removal, Trash
- Pets Allowed: Yes
- Pets: Number Limit, Dogs OK, Cats OK
- Adult Community: Yes
Heating & Cooling
- Central air: Yes
- Cooling Type: Central A/C
- Cooling Fuel: Natural Gas
- Heating Type: Heat Pump(s)
- Heating Fuel: Natural Gas
- Water Heater: Natural Gas
Utilities
- Sewer: Public Sewer
- Water: Public
Structural Information
- Architectural Style: Ranch/Rambler
- Structure Type: Interior Row/Townhouse
- Construction: Frame
- Foundation: Concrete Perimeter
- Stories Description: Main
- Square Feet: 1,275
- Sq. Ft. Source: Assessor
- Living Area: 1,275 Sq. Ft.
- Finished Above Grnd: 1,275 Sq. Ft.
- Year Built: 1995
- Year Built Source: Assessor
Lot Features
- Lot Size (Acres): 0.06
- Lot Size (Sq. Ft.): 2,800
- Lot Size Source: Assessor
- Street/Road Desc.: Black Top
- Zoning: R4
- Lot Description: Backs - Open Common Area
Financial Considerations
- Price Per Sq. Ft.: $411.76
- Association Fee: $285
- Assoc Fee Freq.: Monthly
- Assessment Year: 2026
- School Tax: $4,386
- City/TownTax: $625
- City/TownTax Freq: Annually
- County Tax: $839
- County Tax Freq: Annually
- Tax w/Assessment: $28,320
- Tax Amount: $5,852
- Tax Year: 2026
- Tax Total Finished Sq. Ft.: 1275
Disclosures and Reports
- Ownership: Fee Simple
- Inclusions: Washer, dryer, refrigerator - all in as-is condition
- Lot Number: 8
Listed by Iron Valley Real Estate Doylestown, Leigh M Nunno and Iron Valley Real Estate Doylestown, Jaimie L Meehan