This is a carousel with tiles that activate property listing cards. Use the previous and next buttons to navigate.
1/1
$912,000
This is a carousel with tiles that activate property listing cards. Use the previous and next buttons to navigate.
1/1
Property Description
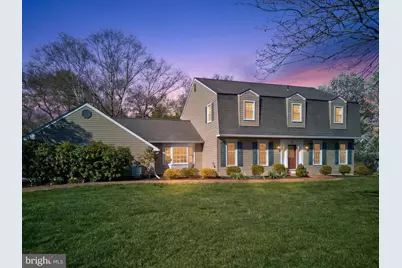
Welcome to Pine Valley Estates, a small neighborhood just outside of Doylestown Borough and convenient to many local treasures including borough shopping, restaurants and museums, Peace Valley Park, terrific schools and transportation and commuting routes. The beautiful and peaceful location of this home is second to none. Beautiful views surround this classic home and the screen porch, large enough for any gathering, offers the best seats in house! A huge backyard for fun and play, large driveway for ample parking and tucked away location at the back of the neighborhood will feel like the perfect place to escape the hustle and bustle of every day life. Entering through the center hall to a formal living room that is spacious and gracious, this room is currently being used as the dining room for the original owners of this home. The den or home office to the left was transitioned from the dining room and a door was added to create an easy flow for living as well as entertaining. This room is extra cozy thanks to the addition of a propane gas stove tucked into the corner. The spacious and updated kitchen features a large center island and custom built-in pantries along one wall that maximize the space in this entertaining ready kitchen. Take in the view from the beautiful bay window and enjoy nature at every stage! The family room with it's commanding half wall, brick fireplace and built in shelves are steps away from the kitchen allowing for an easy view of all who gather here. Another bright and spacious bay window offers the front yard view and entrance to the two car garage and a generous sized screen porch. Ready for summer parties, this large and very enjoyable space allows you to enjoy nature in almost any season! The half bath and laundry area have also been updated with newer flooring, lots of cabinet space in the mudroom/laundry and access to the rear yard. The turned staircase leads to a spacious upper hallway and four bedrooms, with sizes that rival smaller bedrooms in newer homes. The primary suite features wood floors, a generous walk in closet next to the dressing area with vanity space and an updated primary bath. The addtional bedrooms are all great sizes and also feature laminate wood type flooring. One of the bedrooms allows for walk in attic access which offers a large amount of storage space over the garage. The hall bath has also been updated. Need more space? Head to the lower level where a home office or workout room is located and a game room. Plenty of storage in the unfinished section of this basement which includes the utility area as well as built in storage. A one year home warranty is included for the new homeowner. This gracious home has been owned by one family and is now available for someone else to make memories. A location like this one is hard to find! Hurry to make it yours!
Full Property Details
Full Property Details for 12 Happ Dr
General
- Sold For: $912,000
- Taxes: $7,880 (2025)
- Status: Closed
- Type: Single Family
- Source: BrightMLSPhilly
- MLS ID: PABU2117196
- Added to Site: 46 day(s) ago
Interior
- Number of Rooms: 11
- Rooms/Areas: Dining Room, Primary Bedroom, Bedroom 2, Bedroom 3, Bedroom 4, Kitchen, Game Room, Family Room, Laundry, Other, Office, Bathroom 2, Primary Bathroom, Half Bath, Screened Porch
- Interior Features: Attic/House Fan, Attic, Bathroom - Tub Shower, Bathroom - Walk-In Shower, Built-Ins, Carpet, Ceiling Fan(s), Chair Railings, Crown Moldings, Family Room Off Kitchen, Floor Plan - Traditional, Formal/Separate Dining Room, Kitchen - Eat-In, Kitchen - Island, Kitchen - Table Space, Pantry, Primary Bath(s), Recessed Lighting, Stove - Wood, Upgraded Countertops, Walk-in Closet(s), Wood Floors
- Fireplace: Yes
- Number of Fireplaces: 1
- Fireplace(s): Brick, Insert, Mantel(s), Wood
- Appliances: Dishwasher, Dryer, Dryer - Front Loading, Dryer - Electric, Oven/Range - Electric, Refrigerator, Washer, Washer - Front Loading, Water Heater
- Flooring: Hardwood, Ceramic Tile, Laminate Plank
Rooms
Bathrooms
- Total Bathrooms: 3
- Full Bathrooms: 2
- Half Bathrooms: 1
- Upper Floor Baths: 2
- Upper - Full Baths: 2
- Main Floor Baths: 1
- Main - 1/2 Baths: 1
Bedrooms
- Total Bedrooms: 4
- Bedrooms Upper: 4
Exterior
- Porch/Patio/Deck: Porch(es)
Parking
- Garage: Yes
- Garage Spaces: 2
- Total Spaces: 6
- Parking Features: Asphalt Driveway
- Parking Type: Driveway, Attached Garage
- Garage Description: Garage - Side Entry, Garage Door Opener, Inside Access
Location
- Area: Doylestown Twp (10109)
- Municipality: DOYLESTOWN TWP
- County: BUCKS
- Subdivision: PINE VLY ESTS
- Cross Streets: Sandy Ridge Rd
- Driving Directions: West/Limekiln to left on Sandy Ridge Rd, right on Pine Valley to Happ and Pine Valley (home is at the end of Pine Valley)
- Location Details: Suburban
School Information
- School District: Central Bucks
- Elementary School: Doyle
- Middle School: Lenape
- High School: Central Bucks High School West
Heating & Cooling
- Central air: Yes
- Cooling Type: Central A/C
- Cooling Fuel: Electric
- Heating Type: Baseboard - Hot Water
- Heating Fuel: Oil, Propane - Owned
- Water Heater: Oil
Utilities
- Sewer: Private Sewer
- Water: Well
- Utility Description: Cable TV
Structural Information
- Architectural Style: Colonial
- Structure Type: Detached
- Construction: Frame, Brick Front, Vinyl Siding
- Basement: Yes
- Basement Desc.: Full, Partially Finished
- Foundation: Block
- Roof: Asphalt
- Windows: Bay/Bow, Replacement
- Stories Description: Lower 1, Main, Upper 1
- Square Feet: 3,073
- Sq. Ft. Source: Estimated
- Living Area: 3,073 Sq. Ft.
- Finished Above Grnd: 2,673 Sq. Ft.
- Finished Below Grnd: 400 Sq. Ft.
- Year Built: 1976
- Year Built Source: Estimated
- Property Condition: Very Good
Lot Features
- Property View: Garden/Lawn, Trees/Woods
- Lot Size (Acres): 0.92
- Lot Size (Sq. Ft.): 40,050
- Lot Size Source: Assessor
- Lot Dimensions: x 267.00
- Zoning: R1
- Lot Description: Backs to Trees, Front Yard, Landscaping, Level, No Thru Street, Open, Rear Yard, SideYard(s)
Financial Considerations
- Price Per Sq. Ft.: $316.12
- Assessment Year: 2025
- School Tax: $5,809
- City/TownTax: $917
- City/TownTax Freq: Annually
- County Tax: $1,152
- County Tax Freq: Annually
- Tax w/Assessment: $42,000
- Tax Amount: $7,880
- Tax Year: 2025
- Terms: Standard Sale
- Tax Total Finished Sq. Ft.: 2673
Disclosures and Reports
- Ownership: Fee Simple
- Inclusions: Refrigerator, washer and dryer in "as is" condition
- Lot Number: 20
Listed by Keller Williams Real Estate-Doylestown, Maryellen T O'Brien
Sold by Keller Williams Real Estate-Doylestown, Jamie White

Get Pre-Approved Today
Schools
Schools serving 12 Happ Dr
School District:Central Bucks School District
| Name | Grades | Distance |
|---|---|---|
Doyle El School 260 North West Street, Doylestown, PA 18901 | K-6 | 1.2 mi |
Lenape Middle School 313 West State Street, Doylestown, PA 18901 | 7-9 | 1.3 mi |
Central Bucks High School-West 375 West Court Street, Doylestown, PA 18901 | 10-12 | 1.5 mi |
Disclaimer:
School attendance boundaries provided by ATTOM Data Solutions and are for reference only. Contact the school directly to verify enrollment eligibility.
Price & Sales History for 12 Happ Dr
Date
Details
Price
Change
Source
5/22/2026
Sold
$912,000
7.93%
MLS
4/12/2026
Listed
$845,000
—
MLS
Disclaimer: Historical sales information is derived from public records provided by the county offices. Information is not guaranteed and should be independently verified.
12 Happ Drive, Doylestown, PA 18901 (MLS# PABU2117196) is a Single Family property that was sold at $912,000 on May 22, 2026. Want to learn more about 12 Happ Drive? Do you have questions about finding other Single Family real estate for sale in Doylestown? You can browse all Doylestown real estate or contact a Coldwell Banker agent to request more information.