This is a carousel with tiles that activate property listing cards. Use the previous and next buttons to navigate.
1/1
$875,000
This is a carousel with tiles that activate property listing cards. Use the previous and next buttons to navigate.
1/1
Property Description
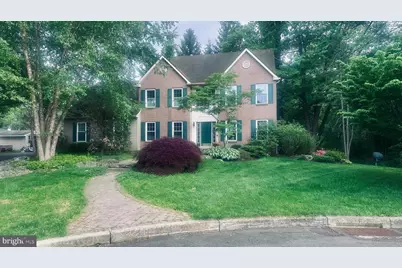
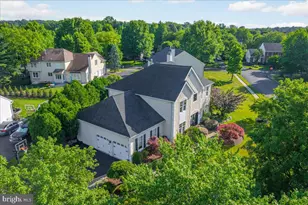
Welcome to this stunning 4-bedroom, 2.5-bath traditional home, perfectly situated on a private 0.7-acre lot on a cul-de-sac in the Buckingham Estates community. From the moment you step inside, you'll be captivated by the rich Brazilian teak hardwood floors, spacious open layout, and refined trim work that adds warmth and sophistication throughout the home. The recently updated, expansive eat-in kitchen is thoughtfully designed for both everyday living and effortless entertaining, seamlessly flowing into the inviting vaulted family room so you're always part of the conversation. Step outside to the oversized 20x32 deck, surrounded by mature trees that create a peaceful and private outdoor retreat. The elegant dining room, highlighted by warm chocolate designer tones, the perfect setting for intimate dinners or festive holiday gatherings and transitions beautifully into the formal living room. A dedicated first-floor office with custom built-in desk and storage cabinets provides an ideal private workspace for today's busy lifestyle and remote work needs. Upstairs, you'll find four generously sized bedrooms, including a breathtaking owner's suite that serves as a true sanctuary. This luxurious retreat features an oversized walk-in closet with space for a sitting area, dressing space, or makeup station, along with a newly renovated spa-inspired bath designed for relaxation and comfort. The finished basement takes this home to the next level with a fully equipped theater room featuring four reclining chairs for an immersive cinematic experience. A wet bar enhances the entertaining space, while additional flexible areas offer endless possibilities for a home gym, office, study area, or playroom. Residents enjoy miles of paved walking, running, and biking trails. Just minutes from vibrant Doylestown Borough, you'll have easy access to exceptional dining, shopping, nightlife, and year-round community events, along with the many parks and recreational amenities Bucks County is known for. This exceptional property combines elegance, comfort, and versatility in one remarkable home-offering the perfect backdrop for modern living.
Full Property Details
Full Property Details for 4241 Lynn Cir
General
- Sold For: $875,000
- Taxes: $8,692 (2025)
- Status: Closed
- Type: Single Family
- Source: BrightMLSPhilly
- MLS ID: PABU2123240
- Added to Site: 133 day(s) ago
Interior
- Number of Rooms: 10
- Rooms/Areas: Living Room, Dining Room, Primary Bedroom, Bedroom 2, Bedroom 3, Kitchen, Family Room, Bedroom 1, Other
- Interior Features: Primary Bath(s), Kitchen - Island, Skylight(s), Ceiling Fan(s), Bathroom - Stall Shower, Kitchen - Eat-In, Pantry
- Fireplace: Yes
- Number of Fireplaces: 1
- Fireplace(s): Wood
- Appliances: Dishwasher, Disposal, Refrigerator, Oven/Range - Electric, Washer, Dryer
- Flooring: Carpet, Ceramic Tile, Wood, Laminated
Rooms
Bathrooms
- Total Bathrooms: 3
- Full Bathrooms: 2
- Half Bathrooms: 1
- Upper Floor Baths: 2
- Upper - Full Baths: 2
- Main Floor Baths: 1
- Main - 1/2 Baths: 1
Bedrooms
- Total Bedrooms: 4
- Bedrooms Upper: 4
Exterior
- Exterior Features: Sidewalks, Street Lights, Exterior Lighting
- Porch/Patio/Deck: Deck(s)
Parking
- Garage: Yes
- Garage Spaces: 2
- Total Spaces: 2
- Parking Type: Attached Garage, Other
- Garage Description: Inside Access, Garage Door Opener
Location
- Area: Buckingham Twp (10106)
- Municipality: BUCKINGHAM TWP
- County: BUCKS
- Subdivision: BUCKINGHAM PLACE
- Cross Streets: Johns Way
- Driving Directions: East of Doylestown 313/Swamp Rd onto Cold Spring Creamery Rd. Right onto Boxwood Cir, Left onto Tersher Dr. Right onto Johns Way, right onto Lynn Cir
School Information
- School District: Central Bucks
- Elementary School: Gayman
- High School: Central Bucks High School East
Community
- Pets Allowed: Yes
- Pets: No Pet Restrictions
Heating & Cooling
- Central air: Yes
- Cooling Type: Central A/C
- Cooling Fuel: Natural Gas
- Heating Type: Heat Pump(s)
- Heating Fuel: Natural Gas
- Water Heater: Natural Gas
Utilities
- Sewer: Public Sewer
- Water: Public
- Utility Description: Cable TV, Electric Available, Natural Gas Available, Sewer Available
Structural Information
- Architectural Style: Colonial
- Structure Type: Detached
- Builder: WESTRUM
- Construction: Frame
- Basement: Yes
- Basement Desc.: Partially Finished
- Foundation: Concrete Perimeter
- Roof: Shingle
- Walls/Ceilings: Cathedral Ceilings, High
- Stories Description: Main, Upper 1
- Square Feet: 2,756
- Sq. Ft. Source: Assessor
- Living Area: 2,756 Sq. Ft.
- Finished Above Grnd: 2,756 Sq. Ft.
- Year Built: 1995
- Year Built Source: Assessor
Lot Features
- Lot Size (Acres): 0.7
- Lot Size (Sq. Ft.): 30,492
- Lot Size Source: Estimated
- Lot Dimensions: 246.83 x 138.39 x 228.51 x 180.10
- Zoning: CA1
- Lot Description: Cul-de-sac
- Fencing (Description): Other, Partially
Financial Considerations
- Price Per Sq. Ft.: $308.38
- Assessment Year: 2026
- School Tax: $7,040
- City/TownTax: $228
- City/TownTax Freq: Annually
- County Tax: $1,424
- County Tax Freq: Annually
- Tax w/Assessment: $48,040
- Tax Amount: $8,692
- Tax Year: 2025
- Terms: Standard Sale
- Tax Total Finished Sq. Ft.: 2756
Disclosures and Reports
- Ownership: Fee Simple
- Lot Number: 112
Listed by ListWithFreedom.com, Ralph Marion Harvey III
Sold by EXP Realty, LLC, Kristin Cherie May

Get Pre-Approved Today
Schools
Schools serving 4241 Lynn Cir
School District:Central Bucks School District
| Name | Grades | Distance |
|---|---|---|
Gayman El School 4440 Point Pleasant Pike, Doylestown, PA 18902 | K-6 | 1.8 mi |
Tohickon Middle School 5051 Old Easton Road, Doylestown, PA 18902 | 7-9 | 2.2 mi |
Central Bucks High School-East 2804 Holicong Road, Doylestown, PA 18902 | 10-12 | 2.7 mi |
Disclaimer:
School attendance boundaries provided by ATTOM Data Solutions and are for reference only. Contact the school directly to verify enrollment eligibility.
Price & Sales History for 4241 Lynn Cir
Date
Details
Price
Change
Source
9/04/2026
Sold
$875,000
2.95%
MLS
6/05/2026
Listed
$849,900
—
MLS
Disclaimer: Historical sales information is derived from public records provided by the county offices. Information is not guaranteed and should be independently verified.
4241 Lynn Circle, Doylestown, PA 18902 (MLS# PABU2123240) is a Single Family property that was sold at $875,000 on September 04, 2026. Want to learn more about 4241 Lynn Circle? Do you have questions about finding other Single Family real estate for sale in Doylestown? You can browse all Doylestown real estate or contact a Coldwell Banker agent to request more information.