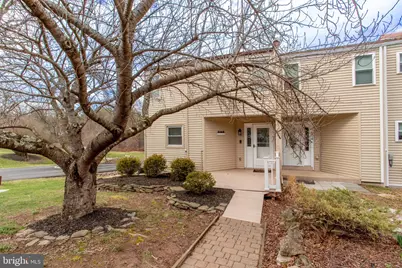
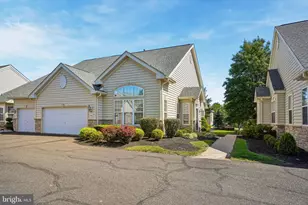
Full Property Details for 4602 Sands Way
General
- Sold For: $405,000
- HOA FEE: $175/month
- Taxes: $3,683 (2025)
- Status: Closed
- Type: Townhouse
- Source: BrightMLSPhilly
- MLS ID: PABU2115486
- Added to Site: 213 day(s) ago
Interior
- Number of Rooms: 8
- Rooms/Areas: Living Room, Dining Room, Primary Bedroom, Sitting Room, Bedroom 2, Bedroom 3, Kitchen, Basement, Foyer, Laundry, Storage Room, Utility Room, Primary Bathroom, Full Bath, Half Bath
- Interior Features: Attic, Bathroom - Stall Shower, Bathroom - Tub Shower, Carpet, Cedar Closet(s), Kitchen - Table Space, Pantry, Window Treatments
- Fireplace: Yes
- Number of Fireplaces: 1
- Fireplace(s): Wood
- Appliances: Built-In Microwave, Built-In Range, Dishwasher, Dryer, Oven/Range - Electric, Oven - Single, Refrigerator, Washer
- Flooring: Carpet, Ceramic Tile, Vinyl, Wood
Rooms
- Total Bathrooms: 3
- Full Bathrooms: 2
- Half Bathrooms: 1
- Upper 2 - Full Baths: 1
- Upper Floor Baths: 2
- Upper - Full Baths: 2
- Main Floor Baths: 1
- Main - 1/2 Baths: 1
- Total Bedrooms: 3
- Bedrooms Upper: 3
- Bedrooms-Up2: 2
Additional Information
- Shared Amenities: Tot Lots/Playground
Exterior
- Exterior Features: Exterior Lighting, Play Area, Secure Storage
- Porch/Patio/Deck: Patio(s)
Parking
- Assigned Spaces: 2
- Total Spaces: 2
- Parking Features: Assigned, Paved Parking
- Parking Type: Parking Lot
Location
- Area: Buckingham Twp (10106)
- Municipality: BUCKINGHAM TWP
- County: BUCKS
- Subdivision: APPLE HILL
- Cross Streets: Routes 202 and 413
- Driving Directions: Route 202 to Apple Hill entrance. Park straight ahead in guest parking on hill. Home is the first unit on the left.
- Location Details: Corner Lot/Unit
School Information
- School District: Central Bucks
- Elementary School: Buckingham
- Middle School: Holicong
- High School: Central Bucks High School East
Community
- Association: Yes
- Assoc. Name: APPLE HILL RESIDENTS ASSOCIATION
- Assoc. Fees Include: Common Area Maintenance, Snow Removal, Trash
- Pets Allowed: Yes
- Pets: Number Limit
Heating & Cooling
- Central air: Yes
- Cooling Type: Central A/C
- Cooling Fuel: Electric
- Heating Type: Forced Air, Baseboard - Electric
- Heating Fuel: Electric
- Water Heater: Electric
Utilities
- Sewer: Public Sewer
- Water: Public
- Utility Description: Electric Available, Water Available, Sewer Available
Structural Information
- Architectural Style: Split Level, Traditional
- Structure Type: End of Row/Townhouse
- Construction: Frame, Vinyl Siding
- Basement: Yes
- Basement Desc.: Full, Improved
- Foundation: Block
- Roof: Asphalt
- Walls/Ceilings: Dry Wall
- Windows: Double Hung
- Stories Description: Main, Upper 1, Upper 2
- Square Feet: 1,639
- Sq. Ft. Source: Assessor
- Living Area: 1,639 Sq. Ft.
- Finished Above Grnd: 1,639 Sq. Ft.
- Year Built: 1979
- Year Built Source: Assessor
- Property Condition: Good
Additional Structures
Lot Features
- Lot Size (Acres): 0.06
- Lot Size (Sq. Ft.): 2,750
- Lot Size Source: Assessor
- Lot Dimensions: 22.00 x 125.00
- Zoning: R1
- Lot Description: Corner, Rear Yard, Level
- Fencing (Description): Wood
Financial Considerations
- Price Per Sq. Ft.: $243.75
- Association Fee: $175
- Assoc Fee Freq.: Monthly
- Assessment Year: 2025
- School Tax: $2,987
- City/TownTax: $102
- City/TownTax Freq: Annually
- County Tax: $592
- County Tax Freq: Annually
- Tax w/Assessment: $21,600
- Tax Amount: $3,683
- Tax Year: 2025
- Terms: Standard Sale
- Tax Total Finished Sq. Ft.: 1639
Disclosures and Reports
- Ownership: Fee Simple
- Exclusions: TV and sound bar in living room.
- Inclusions: Washer/dryer, dishwasher, refrigerator, microwave.
- Lot Number: 47
Listed by River Valley Properties, Virginia M DiLeo
Sold by Keller Williams Real Estate - Newtown, Eileen Crescenzo