This is a carousel with tiles that activate property listing cards. Use the previous and next buttons to navigate.
1/1
$885,000
This is a carousel with tiles that activate property listing cards. Use the previous and next buttons to navigate.
1/1
Property Description
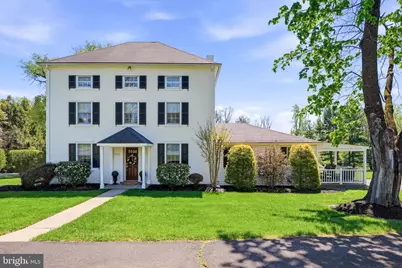
Set on a serene 2-acre parcel in the heart of Doylestown's Central Bucks corridor, this exceptional farmhouse offers something increasingly elusive: historic character, generous living space, and remarkable versatility - all in one of Bucks County's most coveted addresses. Spanning approximately 3,134 square feet, the residence balances timeless charm with modern livability across a thoughtfully arranged floor plan. Sun-filled main-level living spaces create a warm, inviting atmosphere suited to both everyday routines and refined entertaining. Three well-proportioned bedrooms and two full baths occupy the second floor, while the finished third floor adds a compelling layer of flexibility - currently configured as a private bedroom with an expansive adjoining space ideal for a home office, creative studio, or guest suite. The true crown jewel of this property is the 2,300-square-foot stone barn, anchored by an attached two-car garage. Architecturally striking and built to endure, it presents extraordinary potential for collectors, artisans, and entrepreneurs alike - or simply those who have always dreamed of a distinctive live/work environment. Structures of this scale, authenticity, and character are seldom found this close to town. The home has been in the same family for over forty years, and it shows - in the thoughtful upkeep, the enduring finishes, and the quiet sense of care woven throughout. The grounds offer an ideal balance of open space and privacy, while placing you just minutes from Doylestown's acclaimed boutiques, dining, and cultural scene - with easy access to both New York and New Jersey. For the buyer who values history, flexibility, and authenticity - this is where the search ends.
Full Property Details
Full Property Details for 4664 Bergstrom Rd
General
- Sold For: $885,000
- Taxes: $8,601 (2025)
- Status: Closed
- Type: Single Family
- Source: BrightMLSPhilly
- MLS ID: PABU2119400
- Added to Site: 73 day(s) ago
Interior
- Interior Features: Breakfast Area, Ceiling Fan(s)
- Fireplace: Yes
- Number of Fireplaces: 1
- Fireplace(s): Heatilator
- Appliances: Cooktop - Down Draft, Dishwasher, Refrigerator
- Flooring: Carpet, Hardwood
Rooms
Bathrooms
- Total Bathrooms: 3
- Full Bathrooms: 2
- Half Bathrooms: 1
- Main Floor Baths: 3
- Main - Full Baths: 2
- Main - 1/2 Baths: 1
Bedrooms
- Total Bedrooms: 4
- Bedrooms Main & Up: 4
Exterior
- Porch/Patio/Deck: Deck(s), Porch(es)
Parking
- Garage: Yes
- Garage Spaces: 2
- Total Spaces: 2
- Parking Features: Asphalt Driveway
- Parking Type: Detached Garage
- Garage Description: Additional Storage Area
Location
- Area: Plumstead Twp (10134)
- Municipality: PLUMSTEAD TWP
- County: BUCKS
- Subdivision: COUNTRY RIDGE
- Driving Directions: Follow GPS to 4664 Bergstrom
School Information
- School District: Central Bucks
- Elementary School: Gayman
- Middle School: Holicong
- High School: Central Bucks High School East
Heating & Cooling
- Central air: Yes
- Cooling Type: Central A/C
- Cooling Fuel: Electric
- Heating Type: Forced Air
- Heating Fuel: Oil
- Water Heater: Electric
Utilities
- Sewer: Public Sewer
- Water: Private
Structural Information
- Architectural Style: Farmhouse/National Folk, Federal
- Structure Type: Detached
- Construction: Masonry
- Basement: Yes
- Basement Desc.: Full
- Foundation: Stone
- Roof: Architectural Shingle
- Stories Description: Main
- Square Feet: 3,134
- Sq. Ft. Source: Assessor
- Living Area: 3,134 Sq. Ft.
- Finished Above Grnd: 3,134 Sq. Ft.
- Year Built: 1875
- Year Built Source: Estimated
- Property Condition: Excellent
Additional Structures
- Other Structures: Bank Barn, Barn
Lot Features
- Lot Size (Acres): 2
- Lot Size (Sq. Ft.): 87,120
- Lot Size Source: Estimated
- Zoning: R1
- Lot Description: Stream/Creek
Financial Considerations
- Price Per Sq. Ft.: $291.96
- Assessment Year: 2022
- School Tax: $6,584
- County Tax: $1,306
- County Tax Freq: Annually
- Tax w/Assessment: $47,600
- Tax Amount: $8,601
- Tax Year: 2025
- Terms: Standard Sale
- Tax Total Finished Sq. Ft.: 2734
Disclosures and Reports
- Ownership: Fee Simple
- Exclusions: Refrigerators, Freezer, Tools and Machinery in barn
- Inclusions: Window treatments
- Lot Number: 170-004
Listed by BHHS Fox & Roach-Blue Bell, Patrick Rose
Sold by B&B Luxury Properties, Caryn M. Black

Get Pre-Approved Today
Schools
Schools serving 4664 Bergstrom Rd
School District:Central Bucks School District
| Name | Grades | Distance |
|---|---|---|
Gayman El School 4440 Point Pleasant Pike, Doylestown, PA 18902 | K-6 | 0.5 mi |
Tohickon Middle School 5051 Old Easton Road, Doylestown, PA 18902 | 7-9 | 0.7 mi |
Central Bucks High School-East 2804 Holicong Road, Doylestown, PA 18902 | 10-12 | 3.6 mi |
Disclaimer:
School attendance boundaries provided by ATTOM Data Solutions and are for reference only. Contact the school directly to verify enrollment eligibility.
Price & Sales History for 4664 Bergstrom Rd
Date
Details
Price
Change
Source
6/29/2026
Sold
$885,000
-3.28%
MLS
5/01/2026
Listed
$915,000
—
MLS
Disclaimer: Historical sales information is derived from public records provided by the county offices. Information is not guaranteed and should be independently verified.
4664 Bergstrom Road, Doylestown, PA 18902 (MLS# PABU2119400) is a Single Family property that was sold at $885,000 on June 29, 2026. Want to learn more about 4664 Bergstrom Road? Do you have questions about finding other Single Family real estate for sale in Doylestown? You can browse all Doylestown real estate or contact a Coldwell Banker agent to request more information.