This is a carousel with tiles that activate property listing cards. Use the previous and next buttons to navigate.
1/35
$279,000
This is a carousel with tiles that activate property listing cards. Use the previous and next buttons to navigate.
1/35
Property Description
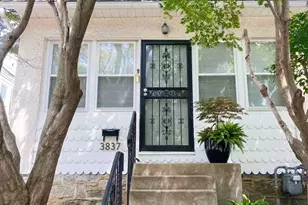
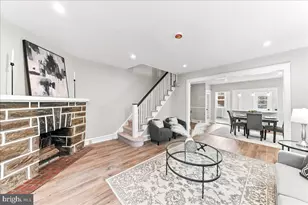
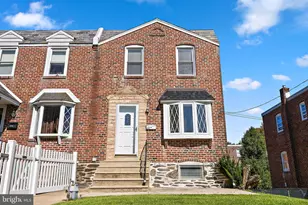
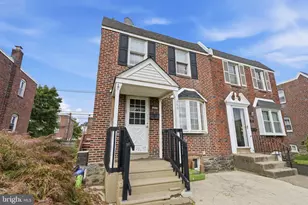
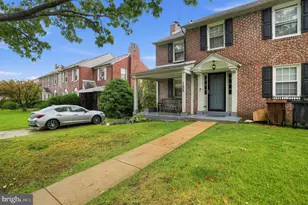
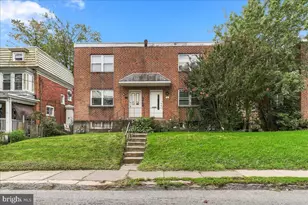
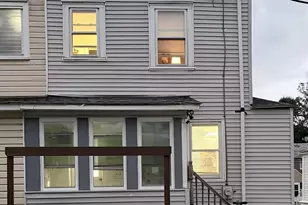
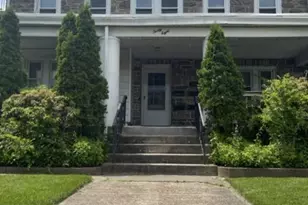
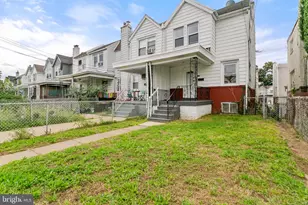
Welcome to 330 Burmont Rd! This well maintained corner twin home offers 2-car parking, 3-bedrooms and 1-bathroom. Filled with charm, natural light, and thoughtful updates throughout, you'll enter first through the screened in front porch to the first floor, featuring a welcoming living room with original hardwood flooring and a cozy wood-burning fireplace. The spacious dining room is perfect for everyday living or entertaining with plenty of natural light. The bright kitchen with an additional breakfast nook/eat-in space with skylights is a true highlight and leads out to a rear deck and private backyard. Upstairs, the second floor offers wall-to-wall carpet with hardwood floors underneath. The generously sized primary bedroom faces the front of the home and is filled with natural light. Two additional bedrooms offer great space and ample closet storage. The fully updated center hall bathroom features beautiful tiled flooring and a tiled tub and wall surround. The unfinished basement provides a great opportunity to create your own space ideal for storage, a workshop, home gym, or future finished living area with an additional bathroom. Other highlights include a storage shed, new windows throughout, an updated water heater, and a roof certificate for ease of mind. Conveniently located close to shopping, dining, and local transportation, making everyday errands and commuting simple and convenient. Don't miss the opportunity to make this lovely home yours!
Full Property Details
Full Property Details for 330 Burmont Rd
General
- Price: $279,000
- Taxes: $4,862 (2025)
- Status: Active
- Type: Single Family
- Source: BrightMLSPhilly
- MLS ID: PADE2111572
- Updated: 6/4/2026
- Added to Site: 95 day(s) ago
Interior
- Number of Rooms: 4
- Rooms/Areas: Bedroom 2, Bedroom 3, Bedroom 1, Bathroom 1
- Interior Features: Combination Dining/Living
- Fireplace: Yes
- Number of Fireplaces: 1
- Fireplace(s): Wood
- Appliances: Dishwasher, Microwave, Stove
- Flooring: Carpet, Hardwood, Tile/Brick
Rooms
Bathrooms
- Total Bathrooms: 1
- Full Bathrooms: 1
- Upper Floor Baths: 1
- Upper - Full Baths: 1
Bedrooms
- Total Bedrooms: 3
- Bedrooms Upper: 3
Parking
- Total Spaces: 2
- Parking Features: Asphalt Driveway
- Parking Type: Driveway
Location
- Area: Upper Darby Twp (10416)
- Municipality: UPPER DARBY TWP
- County: DELAWARE
- Subdivision: DREXEL HILL
- Driving Directions: Please allow your GPS to guide you to this property
School Information
- School District: Upper Darby
- High School: Upper Darby Senior
Heating & Cooling
- Cooling Type: Window Unit(s)
- Cooling Fuel: Other
- Heating Type: Hot Water
- Heating Fuel: Oil
- Water Heater: Natural Gas
Utilities
- Sewer: Public Sewer
- Water: Public
Structural Information
- Architectural Style: Colonial
- Structure Type: Twin/Semi-Detached
- Construction: Stucco
- Basement: Yes
- Basement Desc.: Full
- Foundation: Concrete Perimeter
- Windows: Replacement
- Stories Description: Main, Upper 1
- Square Feet: 1,320
- Sq. Ft. Source: Assessor
- Living Area: 1,320 Sq. Ft.
- Finished Above Grnd: 1,320 Sq. Ft.
- Year Built: 1924
- Year Built Source: Assessor
- Property Condition: Very Good
Lot Features
- Lot Size (Acres): 0.07
- Lot Size (Sq. Ft.): 3,049
- Lot Size Source: Assessor
- Lot Dimensions: 29.00 x 100.00
- Zoning: RESIDENTIAL
Financial Considerations
- Price Per Sq. Ft.: $211.36
- Assessment Year: 2026
- School Tax: $2,856
- City/TownTax: $1,509
- City/TownTax Freq: Annually
- County Tax: $496
- County Tax Freq: Annually
- Tax w/Assessment: $107,690
- Tax Amount: $4,862
- Tax Year: 2025
- Tax Total Finished Sq. Ft.: 1320
Disclosures and Reports
- Ownership: Fee Simple
- Inclusions: Refrigerator, Range Dishwasher, Microwave
- Lot Number: 779-000
Listed by Compass Pennsylvania, LLC, Terry Upshur

Get Pre-Approved Today
Schools
Schools serving 330 Burmont Rd
School District:Upper Darby School District
| Name | Grades | Distance |
|---|---|---|
Garrettford El School 3830 Garrett Road, Drexel Hill, PA 19026 | 1-5 | 0.2 mi |
Upper Darby Kdg Center 3200 State Road, Drexel Hill, PA 19026 | K- | 0.9 mi |
Drexel Hill Middle School 3001 State Road, Drexel Hill, PA 19026 | 6-8 | 1 mi |
Upper Darby Senior High School 601 North Lansdowne Avenue, Drexel Hill, PA 19026 | 9-12 | 1.1 mi |
Disclaimer:
School attendance boundaries provided by ATTOM Data Solutions and are for reference only. Contact the school directly to verify enrollment eligibility.
Price & Sales History for 330 Burmont Rd
Date
Details
Price
Change
Source
6/04/2026
Price Reduced
$279,000
-2.11%
MLS
5/11/2026
Price Reduced
$285,000
-1.38%
MLS
5/05/2026
Price Reduced
$289,000
-0.34%
MLS
4/02/2026
Listed
$290,000
—
MLS
Disclaimer: Historical sales information is derived from public records provided by the county offices. Information is not guaranteed and should be independently verified.
Tax History
Tax History for 330 Burmont Rd
Year
Property Taxes
Change
Tax Assessment
Change
2026
$4,783
5%
$107,690
—
2024
$4,554
2%
$107,690
—
2023
$4,454
1%
$107,690
—
2022
$4,390
-24%
$107,690
—
2021
$5,814
8%
$107,690
29%
2020
$5,405
2%
$83,550
—
2019
$5,310
1%
$83,550
—
2018
$5,249
3%
$83,550
—
2017
$5,112
1%
$83,550
—
2016
$5,074
1%
$83,550
—
2015
$5,022
3%
$83,550
—
2014
$4,875
—
$83,550
—
Disclaimer: Historical tax information is derived from public records provided by the county offices. Information is not guaranteed and should be independently verified.
Estimate the Cost
Estimate the Cost for 330 Burmont Rd
330 Burmont Road, Drexel Hill, PA 19026 (MLS# PADE2111572) is a Single Family property with 3 bedrooms and 1 full bathroom. 330 Burmont Road is currently listed for $279,000 and was received on April 02, 2026. Want to learn more about 330 Burmont Road? Do you have questions about finding other Single Family real estate for sale in Drexel Hill? You can browse all Drexel Hill real estate or contact a Coldwell Banker agent to request more information.