This is a carousel with tiles that activate property listing cards. Use the previous and next buttons to navigate.
1/1
$315,000
This is a carousel with tiles that activate property listing cards. Use the previous and next buttons to navigate.
1/1
Property Description
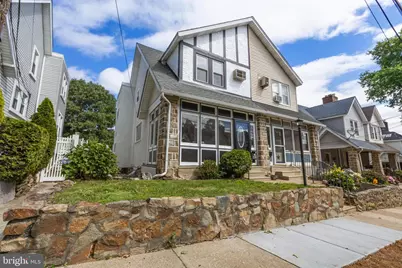
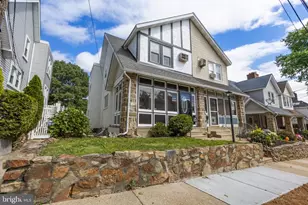
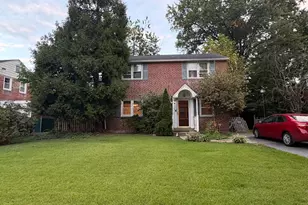
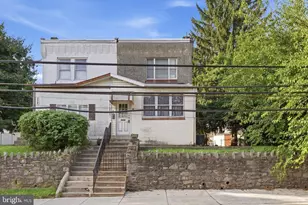
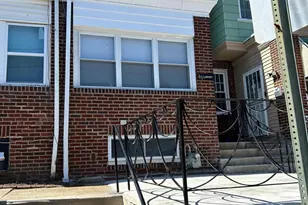
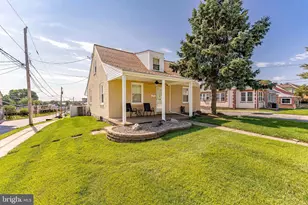
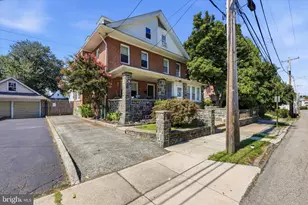
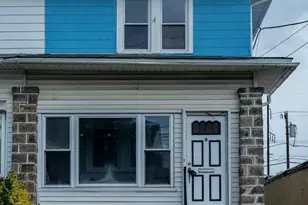
Welcome to 4059 Ellendale Road, a beautifully updated 3-bedroom, 1.5-bath home that perfectly blends timeless character with modern upgrades. An inviting enclosed front porch welcomes you inside and provides the perfect space to enjoy your morning coffee, unwind after a long day, or relax with family and friends. The main level features refinished hardwood floors, fresh paint throughout, and a bright, welcoming living room highlighted by a charming decorative stone fireplace. The completely updated kitchen offers stylish white cabinetry, modern finishes, and stainless steel appliances, creating a space that is both functional and attractive for everyday living and entertaining. Thoughtful improvements throughout the home include a new electrical panel, updated outlets and switches, recessed lighting, ceiling fans, upgraded bathrooms, a new gas heater, and a new water heater, providing comfort and peace of mind for years to come. The finished basement expands your living space and includes a convenient powder room, making it ideal for a family room, home office, gym, playroom, or media area. Outside, a detached one-car garage offers additional storage and parking options. Conveniently located in Drexel Hill, this move-in-ready home provides easy access to shopping, dining, parks, schools, public transportation, and major commuter routes, making travel throughout Delaware County and into Philadelphia simple and convenient. Combining classic charm, modern updates, and flexible living space, 4059 Ellendale Road is ready to welcome its next owner home. Updated: the basement has been fully waterproofed!
Full Property Details
Full Property Details for 4059 Ellendale Rd
General
- Sold For: $315,000
- Taxes: $5,435 (2025)
- Status: Closed
- Type: Single Family
- Source: BrightMLSPhilly
- MLS ID: PADE2121994
- Added to Site: 56 day(s) ago
Interior
- Interior Features: Ceiling Fan(s), Floor Plan - Traditional, Formal/Separate Dining Room, Recessed Lighting, Wood Floors, Exposed Beams, Upgraded Countertops
- Fireplace: Yes
- Number of Fireplaces: 1
- Fireplace(s): Other, Corner
- Appliances: Built-In Microwave, Built-In Range, Dishwasher, Refrigerator, Stainless Steel Appliances
- Flooring: Hardwood
Rooms
Bathrooms
- Total Bathrooms: 2
- Full Bathrooms: 1
- Half Bathrooms: 1
- Main Floor Baths: 1
- Main - Full Baths: 1
- Lower Floor Baths: 1
- Lower - 1/2 Baths: 1
Bedrooms
- Total Bedrooms: 3
- Bedrooms Main & Up: 3
Exterior
- Porch/Patio/Deck: Enclosed, Patio(s)
Parking
- Garage: Yes
- Garage Spaces: 1
- Total Spaces: 1
- Parking Type: Detached Garage, On Street
- Garage Description: Garage - Rear Entry
Location
- Area: Upper Darby Twp (10416)
- Municipality: UPPER DARBY TWP
- County: DELAWARE
- Subdivision: DREXEL HILL
- Driving Directions: Left onto W Marshall Rd.; Right onto Childs Ave; Right onto Ellendale Rd.
School Information
- School District: Upper Darby
- High School: Upper Darby Senior
Heating & Cooling
- Cooling Type: Wall Unit
- Heating Type: Hot Water
- Heating Fuel: Natural Gas
- Water Heater: Natural Gas
Utilities
- Sewer: Public Sewer
- Water: Public
Structural Information
- Architectural Style: Traditional
- Structure Type: Twin/Semi-Detached
- Construction: Stucco
- Basement: Yes
- Basement Desc.: Drainage System, Fully Finished
- Foundation: Block
- Stories Description: Lower 1, Main
- Square Feet: 1,380
- Sq. Ft. Source: Estimated
- Living Area: 1,380 Sq. Ft.
- Finished Above Grnd: 1,380 Sq. Ft.
- Year Built: 1921
- Year Built Source: Estimated
Unit Information
Unit 1
- Bathrooms-Lower: 1
Additional Structures
- Other Structures: Garage(s)
Lot Features
- Lot Size (Acres): 0.05
- Lot Size (Sq. Ft.): 2,178
- Lot Size Source: Estimated
- Lot Dimensions: 25.00 x 90.00
- Zoning: RES
- Fencing (Description): Wood
Financial Considerations
- Price Per Sq. Ft.: $224.64
- Assessment Year: 2026
- School Tax: $3,192
- City/TownTax: $1,687
- City/TownTax Freq: Annually
- County Tax: $554
- County Tax Freq: Annually
- Tax w/Assessment: $120,380
- Tax Amount: $5,435
- Tax Year: 2025
- Terms: Standard Sale
Disclosures and Reports
- Ownership: Fee Simple
- Exclusions: staging items
- Inclusions: all appliances in as-is condition with no monetary value
- Lot Number: 319-000
Listed by Prime Realty Partners, Lauren Quinn
Sold by Compass Pennsylvania, LLC, Alexander Shulzhenko

Get Pre-Approved Today
Schools
Schools serving 4059 Ellendale Rd
School District:Upper Darby School District
| Name | Grades | Distance |
|---|---|---|
Garrettford El School 3830 Garrett Road, Drexel Hill, PA 19026 | 1-5 | 0.2 mi |
Upper Darby Kdg Center 3200 State Road, Drexel Hill, PA 19026 | K- | 1 mi |
Drexel Hill Middle School 3001 State Road, Drexel Hill, PA 19026 | 6-8 | 1.2 mi |
Upper Darby Senior High School 601 North Lansdowne Avenue, Drexel Hill, PA 19026 | 9-12 | 1.3 mi |
Disclaimer:
School attendance boundaries provided by ATTOM Data Solutions and are for reference only. Contact the school directly to verify enrollment eligibility.
Price & Sales History for 4059 Ellendale Rd
Date
Details
Price
Change
Source
10/09/2026
Sold
$315,000
1.61%
MLS
8/18/2026
Listed
$310,000
—
MLS
Disclaimer: Historical sales information is derived from public records provided by the county offices. Information is not guaranteed and should be independently verified.
4059 Ellendale Road, Drexel Hill, PA 19026 (MLS# PADE2121994) is a Single Family property that was sold at $315,000 on October 09, 2026. Want to learn more about 4059 Ellendale Road? Do you have questions about finding other Single Family real estate for sale in Drexel Hill? You can browse all Drexel Hill real estate or contact a Coldwell Banker agent to request more information.