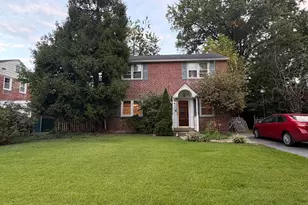
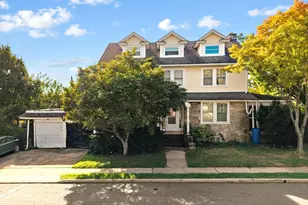
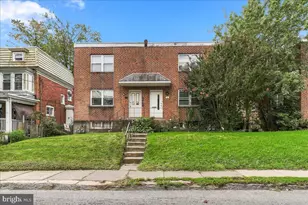
This is a carousel with tiles that activate property listing cards. Use the previous and next buttons to navigate.
1/1
$330,000
This is a carousel with tiles that activate property listing cards. Use the previous and next buttons to navigate.
1/1
Property Description
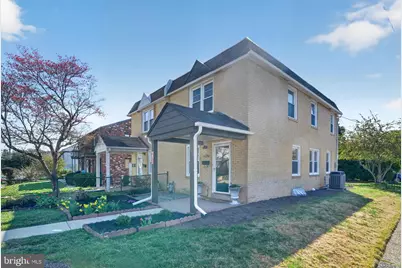
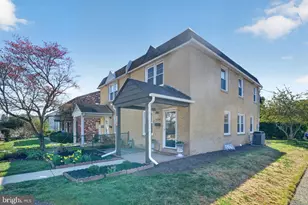
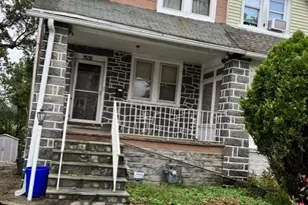
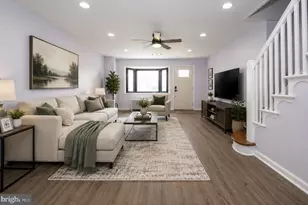
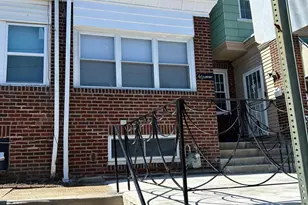
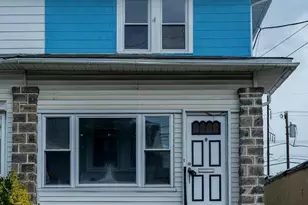
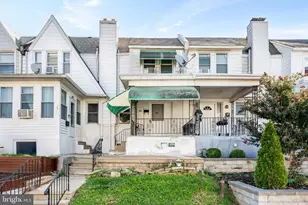
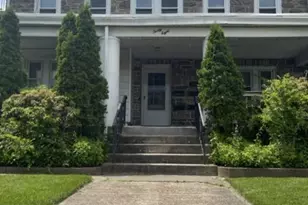
New! New! New! New roofs, new kitchen, new bathrooms, new appliances, new plumbing, new electric line, new electric box, new plumbing fixtures, new lighting fixtures and new flooring throughout this beautifully renovated corner 3br / 1.5 bth twin home! Craftsmanship here has been well thought out with the modern homeowner in mind. As you approach the house you are greeted with beautifully landscaped gardens and enter into open concept living that allows you sweeping views of the entire first floor! The first floor has new waterproof LVP flooring, recessed lights and ample windows that allow natural light to brighten the area. The dining room is distinctively marked with a new contemporary light fixture and behind it sits the kitchen and heart of the home. The kitchen features white shaker, soft close cabinets with matte black handles, new stainless-steel appliances, granite countertops and a marble backsplash. There is additional storage and seating on your kitchen island. The back door is off the kitchen that opens to your rear yard and driveway convenient for bringing in groceries. The stairs to your second floor have custom stair treads and a coat closet. The second floor has new Stainmaster plush carpet in the hallway and in all of the bedrooms. Each bedroom has a new fanlight, ample storage and new door hardware. The renovated bathroom has a new tub, stylish vertical tile, a new vanity, mirror and light and new porcelain flooring. The newly finished basement is accessed through your kitchen and has been completely remodeled along with a new powder room, new windows, new carpet and a designated laundry area. The utility room and additional storage area are separated with access to your walkout basement steps. Buy this turnkey home with confidence! All of the mechanicals have been serviced and are in good condition. Make your appointment today. Reasonably priced, this property won't last long!
Full Property Details
Full Property Details for 4134 Taylor Ave
General
- Sold For: $330,000
- Taxes: $5,703 (2025)
- Status: Closed
- Type: Single Family
- Source: BrightMLSPhilly
- MLS ID: PADE2112262
- Added to Site: 47 day(s) ago
Interior
- Number of Rooms: 9
- Rooms/Areas: Living Room, Dining Room, Primary Bedroom, Bedroom 2, Kitchen, Family Room, Bedroom 1, Attic
- Interior Features: Ceiling Fan(s), Kitchen - Eat-In
- Flooring: Wood, Luxury Vinyl Plank, Carpet
Rooms
Bedrooms
- Total Bedrooms: 4
- Bedrooms Upper: 3
- Bedrooms Main & Up: 1
Exterior
- Porch/Patio/Deck: Porch(es)
Parking
- Parking Type: On Street, Driveway
Location
- Area: Upper Darby Twp (10416)
- Municipality: UPPER DARBY TWP
- County: DELAWARE
- Subdivision: DREXEL HILL
- Cross Streets: Childs Avenue
- Driving Directions: From Rt1 take Burmont Rd toward Drexel Hill. Pass the light at Huey Ave and turn right at Taylor Ave. Property is on Left at Childs Ave.
School Information
- School District: Upper Darby
Heating & Cooling
- Central air: Yes
- Cooling Type: Central A/C
- Cooling Fuel: Electric
- Heating Type: Forced Air
- Heating Fuel: Natural Gas
- Water Heater: Natural Gas
Utilities
- Sewer: Public Sewer
- Water: Public
Structural Information
- Architectural Style: Colonial
- Structure Type: Twin/Semi-Detached
- Construction: Brick
- Basement: Yes
- Basement Desc.: Full
- Foundation: Concrete Perimeter
- Roof: Flat
- Stories Description: Lower 1, Main, Upper 1
- Square Feet: 1,419
- Sq. Ft. Source: Estimated
- Living Area: 1,419 Sq. Ft.
- Finished Above Grnd: 1,120 Sq. Ft.
- Finished Below Grnd: 299 Sq. Ft.
- Year Built: 1945
- Year Built Source: Assessor
- Property Condition: Excellent
Lot Features
- Lot Size (Acres): 0.06
- Lot Size (Sq. Ft.): 2,614
- Lot Size Source: Assessor
- Lot Dimensions: 25.00 x 100.00
- Zoning: RES
- Lot Description: Corner
Financial Considerations
- Price Per Sq. Ft.: $290.18
- Assessment Year: 2026
- School Tax: $3,350
- City/TownTax: $1,770
- City/TownTax Freq: Annually
- County Tax: $582
- County Tax Freq: Annually
- Tax w/Assessment: $126,310
- Tax Amount: $5,703
- Tax Year: 2025
- Terms: Standard Sale
- Tax Total Finished Sq. Ft.: 1120
Disclosures and Reports
- Ownership: Fee Simple
- Lot Number: 895-011
Listed by Keller Williams Realty Devon-Wayne, Mark Burkert
Sold by KW Empower, Selena Galloway

Get Pre-Approved Today
Schools
Schools serving 4134 Taylor Ave
School District:Upper Darby School District
| Name | Grades | Distance |
|---|---|---|
Garrettford El School 3830 Garrett Road, Drexel Hill, PA 19026 | 1-5 | 0.3 mi |
Upper Darby Kdg Center 3200 State Road, Drexel Hill, PA 19026 | K- | 0.8 mi |
Drexel Hill Middle School 3001 State Road, Drexel Hill, PA 19026 | 6-8 | 1 mi |
Upper Darby Senior High School 601 North Lansdowne Avenue, Drexel Hill, PA 19026 | 9-12 | 1.3 mi |
Disclaimer:
School attendance boundaries provided by ATTOM Data Solutions and are for reference only. Contact the school directly to verify enrollment eligibility.
Price & Sales History for 4134 Taylor Ave
Date
Details
Price
Change
Source
5/15/2026
Sold
$330,000
1.54%
MLS
4/09/2026
Listed
$325,000
—
MLS
Disclaimer: Historical sales information is derived from public records provided by the county offices. Information is not guaranteed and should be independently verified.
4134 Taylor Avenue, Drexel Hill, PA 19026 (MLS# PADE2112262) is a Single Family property that was sold at $330,000 on May 15, 2026. Want to learn more about 4134 Taylor Avenue? Do you have questions about finding other Single Family real estate for sale in Drexel Hill? You can browse all Drexel Hill real estate or contact a Coldwell Banker agent to request more information.