This is a carousel with tiles that activate property listing cards. Use the previous and next buttons to navigate.
1/1
$490,000
This is a carousel with tiles that activate property listing cards. Use the previous and next buttons to navigate.
1/1
Property Description
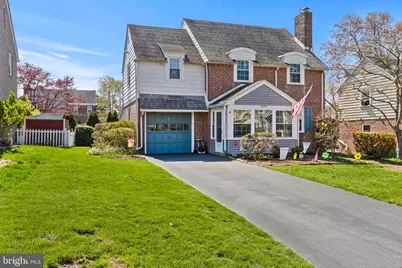
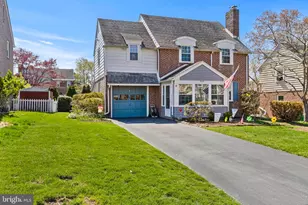
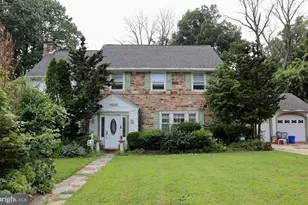
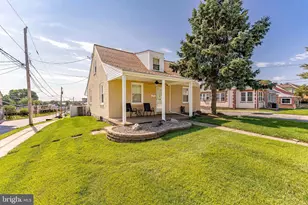
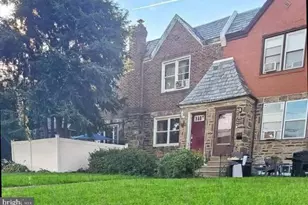
Welcome to 5040 Smithfield Road, where timeless charm meets modern comfort in the heart of sought after Aronimink Estates. From the moment you arrive, the stately brick exterior and inviting curb appeal set the tone for what lies within. Step inside to a bright and spacious living room, where gleaming hardwood floors and a cozy brick fireplace create the perfect setting for both everyday living and memorable gatherings. An enclosed sunporch floods the home with natural light, an ideal spot for morning coffee or a quiet afternoon escape. Entertain with ease in the formal dining room, then move into the beautifully renovated kitchen, thoughtfully designed with custom soft close cabinetry, stainless steel appliances, and elegant granite countertops. The adjoining vaulted sunroom offers stunning views of the private backyard, seamlessly blending indoor and outdoor living. Upstairs, the second-floor features three generously sized bedrooms, each with hardwood floors and ceiling fans, along with a brand-new hall bath finished with today's style in mind. The third floor provides a flexible bonus space, perfect as a home office, cozy den, or even a fourth bedroom. The fully finished lower level expands your living options even further, offering the perfect space for a media room, playroom, or additional office. Complete with laundry and a brand-new full bath featuring a walk-in shower, it's as functional as it is inviting. Out back, you'll find a beautifully landscaped, level yard, partially fenced, and ready for entertaining, play, or peaceful relaxation, including a patio perfect for grilling. An attached garage adds convenience to this already exceptional home. Ideally located within walking distance to local schools and just minutes from shopping, dining, and I-476, this meticulously maintained home offers both comfort and convenience. A sophisticated, move-in ready gem. A long list of recent upgrades adds incredible value and peace of mind, featuring a beautifully updated kitchen, a brand-new hall bath, and a stunning full bath in the lower level. Major system improvements include a newer heater and hot water heater, updated windows, newer sewer and water lines.
Full Property Details
Full Property Details for 5040 Smithfield Rd
General
- Sold For: $490,000
- Taxes: $7,633 (2025)
- Status: Closed
- Type: Single Family
- Source: BrightMLSPhilly
- MLS ID: PADE2111120
- Added to Site: 133 day(s) ago
Interior
- Rooms/Areas: Living Room, Dining Room, Primary Bedroom, Bedroom 2, Bedroom 3, Kitchen, Family Room, Basement, Sun/Florida Room, Laundry, Office, Full Bath, Screened Porch
- Interior Features: Attic, Bathroom - Walk-In Shower, Breakfast Area, Built-Ins, Upgraded Countertops, Window Treatments, Wood Floors, Bathroom - Tub Shower, Carpet, Ceiling Fan(s), Formal/Separate Dining Room
- Fireplace: Yes
- Number of Fireplaces: 1
- Fireplace(s): Brick, Wood, Mantel(s)
- Appliances: Dishwasher, Oven/Range - Electric, Refrigerator, Washer, Dryer, Built-In Microwave
- Flooring: Carpet, Ceramic Tile, Hardwood, Solid Hardwood, Slate
Rooms
Bathrooms
- Total Bathrooms: 2
- Full Bathrooms: 2
- Upper Floor Baths: 1
- Upper - Full Baths: 1
- Lower Floor Baths: 1
- Lower - Full Baths: 1
Bedrooms
- Total Bedrooms: 3
- Bedrooms Upper: 3
Exterior
- Exterior Features: Exterior Lighting, Sidewalks
- Porch/Patio/Deck: Patio(s), Screened
Parking
- Garage: Yes
- Garage Spaces: 1
- Total Spaces: 3
- Parking Type: Driveway, Attached Garage
- Garage Description: Garage - Front Entry, Garage Door Opener
Location
- Area: Upper Darby Twp (10416)
- Municipality: UPPER DARBY TWP
- County: DELAWARE
- Subdivision: ARONIMINK
- Cross Streets: Roberts Avenue
- Driving Directions: Township Line Road to Burmont Road to Marvine Avenue to Smithfield Road
School Information
- School District: Upper Darby
- Elementary School: Aronimink
- Middle School: Drexel Hill
- High School: Upper Darby Senior
Heating & Cooling
- Cooling Type: Ductless/Mini-Split
- Cooling Fuel: Electric
- Heating Type: Hot Water, Radiator
- Heating Fuel: Natural Gas
- Water Heater: Natural Gas
Utilities
- Sewer: Public Sewer
- Water: Public
- Utility Description: Cable TV
Structural Information
- Architectural Style: Colonial
- Structure Type: Detached
- Construction: Brick, Vinyl Siding
- Basement: Yes
- Basement Desc.: Heated, Fully Finished, Full
- Foundation: Concrete Perimeter, Brick/Mortar
- Roof: Architectural Shingle
- Stories Description: Lower 1, Main, Upper 1, Upper 2
- Square Feet: 2,185
- Sq. Ft. Source: Estimated
- Living Area: 2,185 Sq. Ft.
- Finished Above Grnd: 1,828 Sq. Ft.
- Finished Below Grnd: 357 Sq. Ft.
- Year Built: 1938
- Year Built Source: Assessor
- Property Condition: Very Good
Unit Information
Unit 1
- Bathrooms-Lower: 1
Lot Features
- Property View: Garden/Lawn
- Lot Size (Acres): 0.15
- Lot Size (Sq. Ft.): 6,534
- Lot Size Source: Assessor
- Lot Dimensions: 55.50 x 125.00
- Zoning: RESIDENTIAL
- Lot Description: Level, Landscaping, Rear Yard
- Fencing (Description): Partially, Rear
Financial Considerations
- Price Per Sq. Ft.: $265.32
- Assessment Year: 2026
- School Tax: $4,484
- City/TownTax: $2,370
- City/TownTax Freq: Annually
- County Tax: $779
- County Tax Freq: Annually
- Tax w/Assessment: $169,070
- Tax Amount: $7,633
- Tax Year: 2025
- Terms: Standard Sale
- Tax Total Finished Sq. Ft.: 1586
Disclosures and Reports
- Ownership: Fee Simple
- Exclusions: Dining room chandelier, all wall mounted TVs and basement TV bracket, security cameras, flag holders and American flag
- Inclusions: Washer, dryer & refrigerator
- Lot Number: 461-000
Listed by RE/MAX Preferred - Newtown Square, Michael D'Adamo
Sold by BHHS Fox & Roach-Southampton, LINDA D ATKINSON

Get Pre-Approved Today
Schools
Schools serving 5040 Smithfield Rd
School District:Upper Darby School District
| Name | Grades | Distance |
|---|---|---|
Aronimink El School 4611 Bond Avenue, Drexel Hill, PA 19026 | 1-5 | 0.2 mi |
Drexel Hill Middle School 3001 State Road, Drexel Hill, PA 19026 | 6-8 | 1.2 mi |
Upper Darby Senior High School 601 North Lansdowne Avenue, Drexel Hill, PA 19026 | 9-12 | 1.8 mi |
Disclaimer:
School attendance boundaries provided by ATTOM Data Solutions and are for reference only. Contact the school directly to verify enrollment eligibility.
Price & Sales History for 5040 Smithfield Rd
Date
Details
Price
Change
Source
6/11/2026
Sold
$490,000
1.03%
MLS
4/16/2026
Listed
$485,000
—
MLS
Disclaimer: Historical sales information is derived from public records provided by the county offices. Information is not guaranteed and should be independently verified.
5040 Smithfield Road, Drexel Hill, PA 19026 (MLS# PADE2111120) is a Single Family property that was sold at $490,000 on June 11, 2026. Want to learn more about 5040 Smithfield Road? Do you have questions about finding other Single Family real estate for sale in Drexel Hill? You can browse all Drexel Hill real estate or contact a Coldwell Banker agent to request more information.