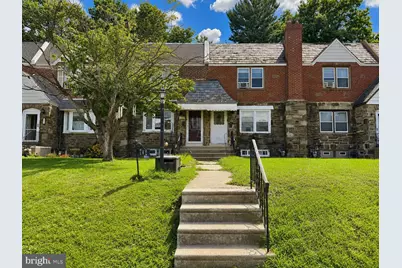
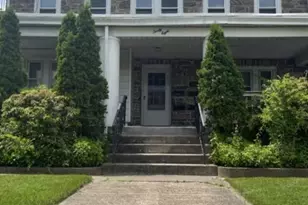
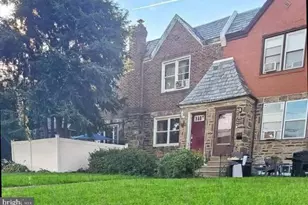
This is a carousel with tiles that activate property listing cards. Use the previous and next buttons to navigate.
1/1
$303,000
This is a carousel with tiles that activate property listing cards. Use the previous and next buttons to navigate.
1/1
Property Description
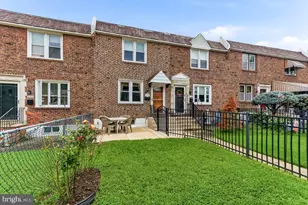
Completely transformed from top to bottom, this beautifully renovated home offers the perfect blend of modern design, quality craftsmanship, and everyday functionality. The bright, open-concept main level features luxury vinyl plank flooring throughout, recessed lighting, and an inviting living and dining area that flows seamlessly into the stunning new kitchen. Designed with both style and practicality in mind, the kitchen showcases white shaker cabinetry, quartz countertops, a large center island with seating, subway tile backsplash, stainless steel appliances, matte black fixtures, and direct access to the spacious rear deck-perfect for entertaining, outdoor dining, or enjoying peaceful views of the backyard. Upstairs, you'll find generously sized bedrooms with abundant natural light and luxury vinyl flooring throughout. The fully renovated bathroom features a skylight that fills the space with natural sunlight, a beautifully tiled walk-in shower with frameless glass doors, modern black hardware, and elegant finishes that create a spa-like retreat. The finished lower level provides additional flexible living space ideal for a family room, home office, gym, or playroom, along with a stylish powder room, laundry area, utility room, and interior access to the attached one-car garage. Parking is a breeze with the attached garage plus an additional parking space beneath the rear deck. Every detail has been thoughtfully updated, making this home truly move-in ready. (This property has undergone a full permitted renovation, with all required municipal inspections scheduled to be completed by August 15, 2026, providing added confidence and peace of mind for the new owner.)
Full Property Details
Full Property Details for 742 Fairfax Rd
General
- Sold For: $303,000
- Taxes: $5,521 (2025)
- Status: Closed
- Type: Townhouse
- Source: BrightMLSPhilly
- MLS ID: PADE2120860
- Added to Site: 74 day(s) ago
Rooms
Bathrooms
- Total Bathrooms: 2
- Full Bathrooms: 1
- Half Bathrooms: 1
- Upper Floor Baths: 1
- Upper - Full Baths: 1
- Lower Floor Baths: 1
- Lower - 1/2 Baths: 1
Bedrooms
- Total Bedrooms: 3
- Bedrooms Upper: 3
Parking
- Garage: Yes
- Garage Spaces: 1
- Total Spaces: 1
- Parking Type: Attached Garage
- Garage Description: Basement Garage, Garage - Rear Entry, Inside Access
Location
- Area: Upper Darby Twp (10416)
- Municipality: UPPER DARBY TWP
- County: DELAWARE
- Subdivision: DREXEL PARK GARDEN
- Driving Directions: Use the left 2 lanes to turn left onto PA-3 E/West Chester Pike. Slight right onto Darby Rd. Continue onto Lansdowne Ave. Turn right onto State Rd. Turn left onto Fairfax Rd. Destination will be on the left.
School Information
- School District: Upper Darby
Heating & Cooling
- Central air: Yes
- Cooling Type: Central A/C
- Cooling Fuel: Electric
- Heating Type: Hot Water
- Heating Fuel: Oil
- Water Heater: Electric
Utilities
- Sewer: Public Sewer
- Water: Public
Structural Information
- Architectural Style: Straight Thru
- Structure Type: Interior Row/Townhouse
- Construction: Brick
- Basement: Yes
- Basement Entrance: Yes
- Basement Desc.: Daylight, Full, Full, Fully Finished, Heated, Improved, Interior Access, Outside Entrance, Rear Entrance, Walkout Level, Windows
- Foundation: Brick/Mortar
- Stories Description: Lower 1, Main, Upper 1
- Square Feet: 1,320
- Sq. Ft. Source: Assessor
- Living Area: 1,320 Sq. Ft.
- Finished Above Grnd: 1,320 Sq. Ft.
- Year Built: 1942
- Year Built Source: Assessor
Unit Information
Unit 1
- Bathrooms-Lower: 1
Lot Features
- Lot Size (Acres): 0.07
- Lot Size (Sq. Ft.): 3,049
- Lot Size Source: Assessor
- Lot Dimensions: 18.00 x 135.00
- Zoning: R
Financial Considerations
- Price Per Sq. Ft.: $229.55
- Assessment Year: 2026
- School Tax: $3,243
- City/TownTax: $1,714
- City/TownTax Freq: Annually
- County Tax: $563
- County Tax Freq: Annually
- Tax w/Assessment: $122,280
- Tax Amount: $5,521
- Tax Year: 2025
- Terms: Standard Sale
- Tax Total Finished Sq. Ft.: 1320
Disclosures and Reports
- Ownership: Fee Simple
- Lot Number: 016-000
Listed by Realty Mark Associates, Bei Ou
Sold by Opus Elite Real Estate, Brittany Christinzio

Get Pre-Approved Today
Schools
Schools serving 742 Fairfax Rd
School District:Upper Darby School District
| Name | Grades | Distance |
|---|---|---|
Hillcrest El School, Drexel Hill, PA 2601 Bond Avenue, Drexel Hill, PA 19026 | K-5 | 0.4 mi |
Drexel Hill Middle School 3001 State Road, Drexel Hill, PA 19026 | 6-8 | 0.3 mi |
Upper Darby Senior High School 601 North Lansdowne Avenue, Drexel Hill, PA 19026 | 9-12 | 0.4 mi |
Disclaimer:
School attendance boundaries provided by ATTOM Data Solutions and are for reference only. Contact the school directly to verify enrollment eligibility.
Price & Sales History for 742 Fairfax Rd
Date
Details
Price
Change
Source
9/03/2026
Sold
$303,000
4.48%
MLS
7/31/2026
Listed
$290,000
—
MLS
Disclaimer: Historical sales information is derived from public records provided by the county offices. Information is not guaranteed and should be independently verified.
742 Fairfax Road, Drexel Hill, PA 19026 (MLS# PADE2120860) is a Townhouse property that was sold at $303,000 on September 03, 2026. Want to learn more about 742 Fairfax Road? Do you have questions about finding other Townhouse real estate for sale in Drexel Hill? You can browse all Drexel Hill real estate or contact a Coldwell Banker agent to request more information.