This is a carousel with tiles that activate property listing cards. Use the previous and next buttons to navigate.
1/1
$440,000
This is a carousel with tiles that activate property listing cards. Use the previous and next buttons to navigate.
1/1
Property Description
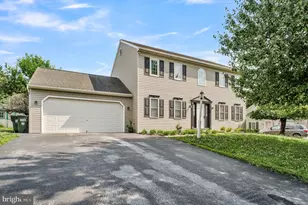
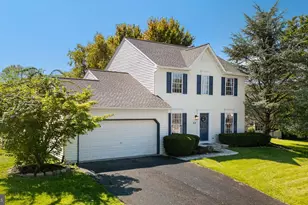
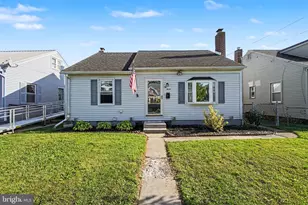
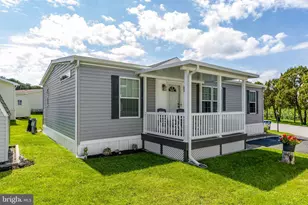
OFFER RECEIVED, OFFER DEADLINE 7/14 AT 9 AM. Welcome to this beautiful 3-bedroom, 2.5-bath home nestled in a desirable Eastern Lancaster County neighborhood. Thoughtfully designed with both comfort and functionality in mind, this home features an inviting open floor plan, a spacious family room, a formal dining room, and an eat-in kitchen with a pantry-creating the perfect setting for everyday living and entertaining. Step outside to enjoy the private backyard, complete with a deck and gazebo, ideal for relaxing evenings or hosting family and friends. One of the standout features of this home is the extensive list of recent improvements already completed for its next owner. Enjoy the efficiency and peace of mind that come with **brand-new windows**, a **new HVAC system**, and a **newer water treatment system** featuring a reverse osmosis drinking water system, UV purification system, and water softener-all installed just a few years ago. These valuable upgrades provide improved comfort, energy efficiency, exceptional water quality, and help minimize future maintenance expenses. Located within the highly regarded Eastern Lancaster County School District, this home offers the perfect balance of small-town charm and modern convenience with easy access to local shopping, dining, parks, and major commuter routes. If you've been searching for a move-in ready home where the major updates have already been completed, this is an opportunity you won't want to miss. Schedule your private showing today and see everything this exceptional property has to offer.
Full Property Details
Full Property Details for 1279 Cedar Ave
General
- Sold For: $440,000
- Taxes: $4,526 (2026)
- Status: Closed
- Type: Single Family
- Source: BrightMLSPhilly
- MLS ID: PALA2091038
- Added to Site: 99 day(s) ago
Interior
- Number of Rooms: 8
- Interior Features: Air Filter System, Carpet, Ceiling Fan(s), Combination Kitchen/Dining, Dining Area, Floor Plan - Open, Kitchen - Eat-In, Pantry, Primary Bath(s), Recessed Lighting, Walk-in Closet(s), Window Treatments
- Fireplace: Yes
- Number of Fireplaces: 1
- Appliances: Built-In Microwave, Built-In Range, Dishwasher, Dryer, Exhaust Fan, Refrigerator, Washer
- Flooring: Luxury Vinyl Plank, Carpet, Vinyl
Rooms
Bathrooms
- Total Bathrooms: 3
- Full Bathrooms: 2
- Half Bathrooms: 1
- Upper Floor Baths: 2
- Upper - Full Baths: 2
- Main Floor Baths: 1
- Main - 1/2 Baths: 1
Bedrooms
- Total Bedrooms: 3
- Bedrooms Upper: 3
Exterior
- Exterior Features: Sidewalks
Parking
- Garage: Yes
- Garage Spaces: 2
- Total Spaces: 6
- Parking Type: Attached Garage, Off Street
- Garage Description: Garage - Front Entry
Location
- Area: East Earl Twp (10520)
- Municipality: EAST EARL TWP
- County: LANCASTER
- Driving Directions: Use GPS
School Information
- School District: Eastern Lancaster County
- Elementary School: Blue Ball
- Middle School: Garden Spot M.S.
- High School: Garden Spot
Heating & Cooling
- Central air: Yes
- Cooling Type: Central A/C
- Cooling Fuel: Electric
- Heating Type: Forced Air, Heat Pump - Electric BackUp
- Heating Fuel: Electric
- Water Heater: Electric
Utilities
- Sewer: Public Sewer
- Water: Well
Structural Information
- Architectural Style: Colonial
- Structure Type: Detached
- Construction: Stick Built
- Basement: Yes
- Basement Desc.: Full, Interior Access, Partially Finished
- Foundation: Concrete Perimeter
- Roof: Architectural Shingle
- Windows: Low-E, Insulated, Replacement
- Stories Description: Main, Upper 1
- Square Feet: 2,251
- Sq. Ft. Source: Assessor
- Living Area: 2,251 Sq. Ft.
- Finished Above Grnd: 1,796 Sq. Ft.
- Finished Below Grnd: 455 Sq. Ft.
- Year Built: 2003
- Year Built Source: Estimated
- Property Condition: Good, Average
Lot Features
- Lot Size (Acres): 0.35
- Lot Size (Sq. Ft.): 15,246
- Lot Size Source: Estimated
- Street/Road Desc.: Paved
- Zoning: RES
Financial Considerations
- Price Per Sq. Ft.: $244.93
- Assessment Year: 2026
- School Tax: $3,350
- County Tax: $768
- County Tax Freq: Annually
- Tax w/Assessment: $239,800
- Tax Amount: $4,526
- Tax Year: 2026
- Terms: Standard Sale
- Tax Total Finished Sq. Ft.: 2251
Disclosures and Reports
- Ownership: Fee Simple
Listed by Peak Asset Realty, Sheldon Zimmerman
Sold by Iron Valley Real Estate of Lancaster, Lydia R Good

Get Pre-Approved Today
Schools
Schools serving 1279 Cedar Ave
School District:Eastern Lancaster County School District
| Name | Grades | Distance |
|---|---|---|
Blue Ball El School 126 Ewell Road, East Earl, PA 17519 | K-6 | 1.2 mi |
Garden Spot Middle School 669 East Main Street, New Holland, PA 17557 | 7-8 | 2.2 mi |
Garden Spot Senior High School 669 East Main Street, New Holland, PA 17557 | 9-12 | 2.2 mi |
Disclaimer:
School attendance boundaries provided by ATTOM Data Solutions and are for reference only. Contact the school directly to verify enrollment eligibility.
Price & Sales History for 1279 Cedar Ave
Date
Details
Price
Change
Source
8/14/2026
Sold
$440,000
0.02%
MLS
7/06/2026
Listed
$439,900
—
MLS
Disclaimer: Historical sales information is derived from public records provided by the county offices. Information is not guaranteed and should be independently verified.
1279 Cedar Avenue, East Earl, PA 17519 (MLS# PALA2091038) is a Single Family property that was sold at $440,000 on August 14, 2026. Want to learn more about 1279 Cedar Avenue? Do you have questions about finding other Single Family real estate for sale in East Earl? You can browse all East Earl real estate or contact a Coldwell Banker agent to request more information.