This is a carousel with tiles that activate property listing cards. Use the previous and next buttons to navigate.
1/1
$575,000
This is a carousel with tiles that activate property listing cards. Use the previous and next buttons to navigate.
1/1
Property Description
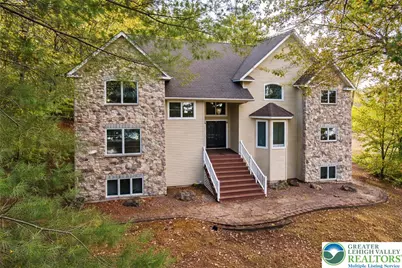
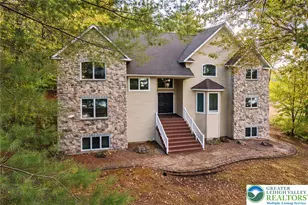
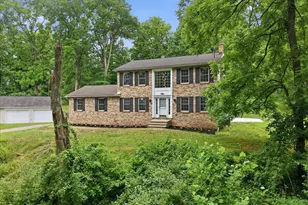
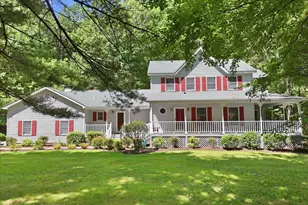
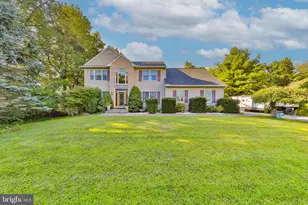
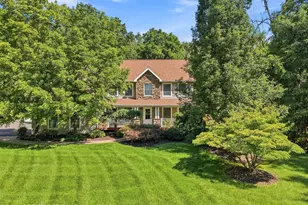
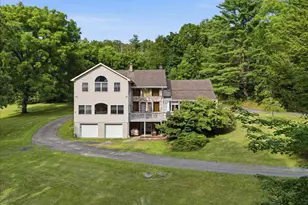
NEW PRICE "¢ NEW OPPORTUNITY Welcome to this exceptional Toll Brothers home in the sought-after Country Club of the Poconos - offering over-the-top space, flexibility, and multi-generational living potential in one of East Stroudsburg's most desirable golf course communities. This expansive 5-bedroom residence was thoughtfully designed for both everyday comfort and extended living arrangements. The main level features a rare first-floor bedroom suite with a private en-suite bath - ideal for guests, in-laws, or convenient one-level living. Step inside to soaring cathedral ceilings, skylights, and oversized windows that flood the home with natural light. Multiple living and entertaining spaces are anchored by three fireplaces, creating warmth and character throughout the home. The spacious eat-in kitchen offers granite countertops, stainless steel appliances, abundant cabinetry, and a large center island that flows seamlessly into the formal dining area - perfect for hosting gatherings large or small. Upstairs, you'll find four generously sized bedrooms, including three private suite-style bedrooms, providing exceptional privacy and flexibility for larger households, guests, or shared living arrangements. The fully finished walk-out lower level offers incredible versatility with its own private entrance, second kitchen, wet bar, additional laundry area, spacious living area, and multiple bonus rooms ideal for guest quarters, offices, recreation space, or extended family living. Additional highlights include: New HVAC indoor & outdoor units, Hardwood & bamboo flooring, Central vacuum, Two-car garage, Expanded driveway with ample parking, Large rear deck with multiple access points. Residents of Country Club of the Poconos enjoy access to community amenities including a pool, lakes, tennis courts, playgrounds, and proximity to the golf course, all while being conveniently located near Route 80 for easy commuting. Whether you're searching for a spacious primary residence, a multi-generational setup, or a property with exceptional flexibility and long-term value, 205 Osprey Way delivers a rare opportunity in the heart of the Poconos.
Full Property Details
Full Property Details for 205 Osprey Way
General
- Sold For: $575,000
- HOA FEE: $189/month
- Taxes: $11,390
- Status: Closed
- Type: Single Family
- Source: Lehigh_Valley
- MLS ID: 770056
- Added to Site: 232 day(s) ago
Interior
- Number of Rooms: 13
- Interior Features: Wet Bar, Breakfast Area, Cathedral Ceiling(s), Dining Area, Separate/Formal Dining Room, Entrance Foyer, Eat-in Kitchen, Family Room Lower Level, Game Room, High Ceilings, Home Office, In-Law Floorplan, Kitchen Island, Loft, Family Room Main Level, Second Kitchen, Skylights, Traditional Floorplan, Vaulted Ceiling(s), Walk-In Closet(s), Window Treatments
- Fireplace: Yes
- Fireplace(s): Bedroom, Family Room, Gas Log, Lower Level, Living Room, Insert
- Appliances: Dryer, Dishwasher, Electric Cooktop, Electric Dryer, Electric Oven, Electric Range, Electric Water Heater, Microwave, Refrigerator, Washer
- Flooring: Ceramic Tile, Hardwood, Other
Rooms
Bathrooms
- Total Bathrooms: 8
- Full Bathrooms: 7
- Half Bathrooms: 1
Bedrooms
- Total Bedrooms: 5
Other Rooms
- Laundry: Washer Hookup, Dryer Hookup, ElectricDryer Hookup, Lower Level, Upper Level
Additional Information
- Security/Safety: Smoke Detector(s)
Exterior
- Exterior Features: Deck, Porch, Shed, Propane Tank - Leased
- Porch/Patio/Deck: Covered, Deck, Porch
Parking
- Garage: Yes
- Attached garage: Yes
- Garage Spaces: 2
- Parking Features: Attached, Driveway, Garage, Off Street, Garage Door Opener
Location
- Area: Middle Smithfield Twp
- County: Monroe
- Subdivision: Country Club of the Poconos
- Cross Streets: Majestic Ct
- Driving Directions: 80 to Marshalls Creek to Route 209 North to left on Sellersville. Make a left into County Club of the Poconos continue straight to a right on Majestic Ct. Make a left on Osprey Way. Home is the first house on the left.
School Information
- Elem School District: East Stroudsburg
- Midd School District: East Stroudsburg
- High School District: East Stroudsburg
- Elementary School: Resica Elementary
- Middle School: Lehman Intermediate School
- High School: East Stroudsburg High School North
Community
- Home Owners Assn.: Lehigh Valley MLS
Heating & Cooling
- Central air: Yes
- Air Conditioning: Yes
- Cooling Type: Central Air, Ceiling Fan(s), Wall Unit(s), Zoned
- Heating Type: Electric, Forced Air, Fireplace(s), Propane, Zoned
Utilities
- Sewer: Public Sewer
- Water: Public
- Cable Available: Yes
- Utility Description: Cable Available
Structural Information
- Architectural Style: Colonial
- Construction: Stone, Vinyl Siding, Wood Siding
- Basement Desc.: Daylight, Exterior Entry, Full, Finished, Other, Walk-Out Access, Rec/Family Area
- Roof: Asphalt, Fiberglass
- Windows: Drapes, Screens, Skylight(s)
- Stories/Levels: 2
- Square Feet: 5,383
- Living Area: 5,383 Sq. Ft.
- Year Built: 1998
Additional Structures
- Other Structures: Shed(s)
Lot Features
- Property View: Hills, Mountain(s), Panoramic, Valley
- Lot Size (Acres): 0.4
- Lot Size (Sq. Ft.): 17,424
- Lot Size Source: Public Records
- Frontage: Public Road, Paved
- Street/Road Desc.: Paved
- Lot Features: Corner Lot
- Zoning: PRD
Financial Considerations
- Association Fee: $189
- Assoc Fee Freq.: Monthly
- Tax Amount: $11,390.41
Disclosures and Reports
- Property ID: 09 112973
Listed by BHHS Fox & Roach Bethlehem
Sold by RE/MAX of the Poconos

Get Pre-Approved Today
Schools
Schools serving 205 Osprey Way
School District:East Stroudsburg Area School District
| Name | Grades | Distance |
|---|---|---|
Resica El School 1 Gravel Ridge Road, East Stroudsburg, PA 18302 | K-5 | 0.6 mi |
Lehman Intermediate School 257 Timberwolf Dr, Dingmans Ferry, PA 18328 | 6-8 | 8.4 mi |
East Stroudsburg Shs North 279 Timberwolf Drive, Dingmans Ferry, PA 18328 | 9-12 | 8.5 mi |
Disclaimer:
School attendance boundaries provided by ATTOM Data Solutions and are for reference only. Contact the school directly to verify enrollment eligibility.
Price & Sales History for 205 Osprey Way
Date
Details
Price
Change
Source
8/18/2026
Sold
$575,000
-3.99%
MLS
5/13/2026
Price Reduced
$598,900
-4.16%
MLS
4/07/2026
Price Reduced
$624,900
-3.85%
MLS
1/06/2026
Listed
$649,900
—
MLS
Disclaimer: Historical sales information is derived from public records provided by the county offices. Information is not guaranteed and should be independently verified.
205 Osprey Way, East Stroudsburg, PA 18302 (MLS# 770056) is a Single Family property that was sold at $575,000 on August 18, 2026. Want to learn more about 205 Osprey Way? Do you have questions about finding other Single Family real estate for sale in East Stroudsburg? You can browse all East Stroudsburg real estate or contact a Coldwell Banker agent to request more information.