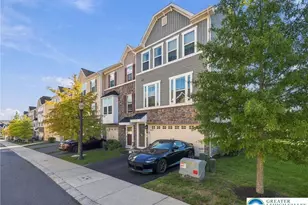
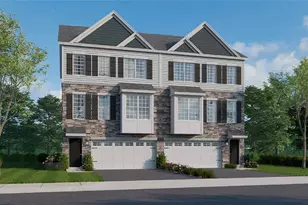
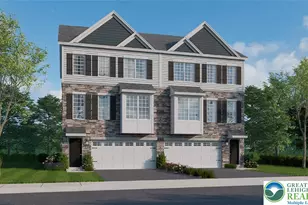
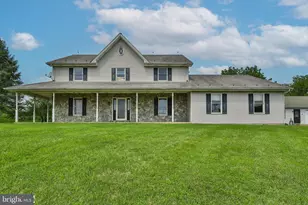
This is a carousel with tiles that activate property listing cards. Use the previous and next buttons to navigate.
1/1
$410,000
This is a carousel with tiles that activate property listing cards. Use the previous and next buttons to navigate.
1/1
Property Description
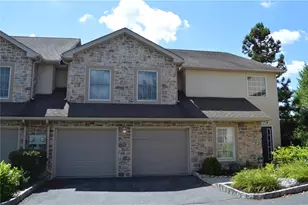
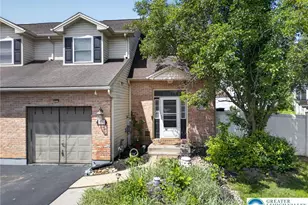
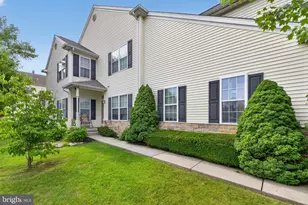
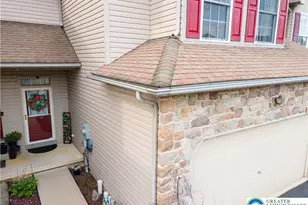
Discover this exceptional opportunity in the highly desirable Villages at Mill Race community of Palmer Township. This meticulously maintained end-unit townhouse offers 2000sqft+ of refined living space, featuring three generously proportioned bedrooms and 2.5 tastefully appointed bathrooms. Upon entering, one is greeted by an inviting layout bathed in abundant natural light, creating an ideal environment for both elegant entertaining and comfortable daily living. The well-appointed eat-in kitchen showcases elegant granite countertops and a ceramic backsplash, providing a sophisticated setting for culinary pursuits and family gatherings. This connects to the formal living room, which features a natural gas fireplace and direct access to a private deck with awning for effortless outdoor enjoyment. The dining room offers flexible space for a home office or additional living area. The impressive first-floor primary suite serves as a private retreat, complete with a walk-in closet and a luxurious full bathroom. Additional conveniences include a first-floor laundry room, a powder room, along with a two-car garage for parking and storage. The upper level features an open loft area between two additional bedrooms -- one with a large walk-in closet -- and a full bathroom, providing flexibility as a bonus/play room, guest quarters, or extended living space. Situated in a prime neighborhood with convenient access to major highways including Routes 22, 33, and 78, this property is ideally located near shopping, parks, top-rated schools, and the vibrant amenities of Easton and the greater Lehigh Valley. The community's HOA provides peace of mind through maintained common areas and reduced exterior upkeep, making this an outstanding choice for first-time buyers or anyone seeking a low-maintenance lifestyle without sacrificing space or quality. This turn-key residence exemplifies comfort, quality, and value in one of the region's most sought-after communities.
Full Property Details
Full Property Details for 124 Willow Dr
General
- Sold For: $410,000
- HOA FEE: $190/month
- Taxes: $6,942 (2026)
- Status: Closed
- Type: Townhouse
- Source: 2102
- MLS ID: PM-142290
- Added to Site: 119 day(s) ago
Interior
- Number of Rooms: 12
- Interior Features: Eat-in Kitchen, Granite Counters, Double Vanity, High Ceilings, Walk-In Closet(s), Ceiling Fan(s)
- Fireplace: Yes
- Fireplace(s): Living Room, Gas
- Appliances: Gas Range, Refrigerator, Dishwasher, Microwave, Washer, Dryer
- Furnishings: Unfurnished
- Flooring: Carpet, Ceramic Tile, Hardwood
Rooms
Bathrooms
- Total Bathrooms: 3
- Full Bathrooms: 2
- Half Bathrooms: 1
Bedrooms
- Total Bedrooms: 3
Other Rooms
- Laundry: Main Level
Additional Information
- Shared Amenities: Playground, Curbs, Sidewalks, Street Lights, Park, Jogging Path
Exterior
- Porch/Patio/Deck: Side Porch, Deck, Awning(s)
Parking
- Garage: Yes
- Attached garage: Yes
- Garage Spaces: 2
- Total Spaces: 4
- Parking: 4
Location
- County: Northampton
- Subdivision: Other
Community
- Community Features: Playground, Curbs, Sidewalks, Street Lights, Park, Jogging Path
- Association: Yes
- Assoc. Fees Include: Snow Removal, Maintenance Grounds, Maintenance Structure, Maintenance Road
Heating & Cooling
- Central air: Yes
- Air Conditioning: Yes
- Cooling Type: Ceiling Fan(s), Central Air
- Heating Type: Central, Forced Air, Heat Pump, Natural Gas
Utilities
- Sewer: Public Sewer
- Water: Public
- Utility Description: Natural Gas Connected
Structural Information
- Architectural Style: Craftsman
- Exterior Const.: Concrete, Stone Veneer, Vinyl Siding
- Roof: Asphalt, Shingle
- Stories/Levels: 2
- Square Feet: 2,026
- Sq. Ft. Source: Public Records
- Living Area: 2,026 Sq. Ft.
- Current Bldg. Use: Residential
- Year Built: 2005
Lot Features
- Lot Size (Acres): 0.1
- Lot Size (Sq. Ft.): 4,312.44
- Street/Road Desc.: Paved
Financial Considerations
- Association Fee: Yes
- Association Fee: $190
- Assoc Fee Freq.: Monthly
- Tax Amount: $6,942.29
- Tax Year: 2026
- Terms: Cash, Conventional, FHA, VA Loan
Disclosures and Reports
- Special Conditions: Standard
- Legal Description: Block: 1 /Lot: 1-91B /School District: 03-Easton Area /Fuel Type: Gas
- Inclusions: Refrigerator, Range Gas, Dishwasher, Microwave, Clothes Washer, Clothes Dryer
- APN: K9 1 1-91B 0324
Listed by exp Realty, LLC - Philadelphia, Michael McLaughlin
Sold by Non Member, (Lehigh) GLVR Member

Get Pre-Approved Today
Schools
Schools serving 124 Willow Dr
School District:Easton Area School District
| Name | Grades | Distance |
|---|---|---|
Tracy El School, Easton, PA 990 Echo Trail, Easton, PA 18040 | K-5 | 2 mi |
Easton Area Middle School 1010 Echo Trail, Easton, PA 18040 | 6-8 | 2.1 mi |
Easton Area High School 2601 William Penn Highway, Easton, PA 18045 | 9-12 | 3.5 mi |
Disclaimer:
School attendance boundaries provided by ATTOM Data Solutions and are for reference only. Contact the school directly to verify enrollment eligibility.
Price & Sales History for 124 Willow Dr
Date
Details
Price
Change
Source
7/31/2026
Sold
$410,000
6.49%
MLS
6/17/2026
Listed
$385,000
—
MLS
Disclaimer: Historical sales information is derived from public records provided by the county offices. Information is not guaranteed and should be independently verified.
124 Willow Drive, Easton, PA 18045 (MLS# PM-142290) is a Townhouse property that was sold at $410,000 on July 31, 2026. Want to learn more about 124 Willow Drive? Do you have questions about finding other Townhouse real estate for sale in Easton? You can browse all Easton real estate or contact a Coldwell Banker agent to request more information.