This is a carousel with tiles that activate property listing cards. Use the previous and next buttons to navigate.
1/1
$406,000
This is a carousel with tiles that activate property listing cards. Use the previous and next buttons to navigate.
1/1
Property Description
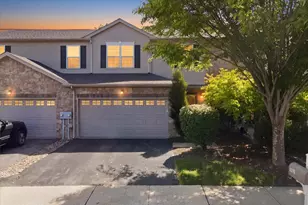
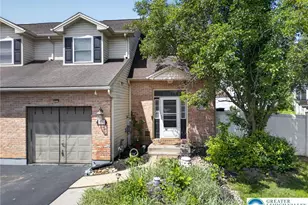
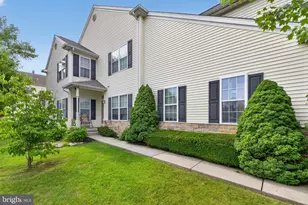
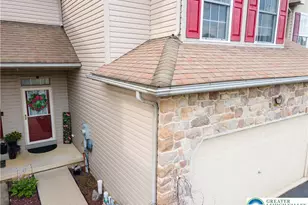
Welcome to 1260 Hawthorn Drive, a beautifully maintained end-unit townhome located in the desirable Penns Ridge community of Forks Township. Offering approximately 2,200 square feet of finished living space across three levels, this 3-bedroom, 3.5-bath home combines comfort, functionality, and low-maintenance living in a highly convenient location. The main level features a bright and open-concept layout designed for both everyday living and entertaining, with spacious living and dining areas accented by pre-finished solid hardwood flooring that adds warmth and character throughout. The eat-in kitchen offers updated backsplash details, generous cabinetry, ample prep space, and direct access to the rear composite deck installed in 2020, creating the perfect setting for outdoor dining, relaxing evenings, or entertaining guests. Upstairs, the spacious primary suite features a walk-in closet and private bath, while two additional bedrooms, a full hallway bath, and a conveniently located second-floor laundry area provide flexibility for a variety of living arrangements. The finished lower level expands the home's versatility with an expansive recreation and media space ideal for a game room, fitness area, home office, guest overflow, or additional entertaining space, complemented by an additional full bathroom for added convenience. As an end-unit property, the home benefits from enhanced natural light, additional privacy, and an oversized outdoor setting rarely found in townhome living. The aluminum fenced yard installed in 2017 and spacious rear deck create exceptional usable outdoor space for gatherings, pets, or everyday enjoyment. Additional improvements include a new HVAC and central air system installed in 2025, updated flooring, interior paint improvements, kitchen enhancements, composite decking, aluminum fencing, custom Foxwood window blinds, and an attached two-car garage with additional driveway parking. Conveniently located near shopping, dining, parks, and major commuter routes, this move-in-ready home offers the ideal blend of space, updates, and modern convenience in one of Forks Township's most sought-after communities.
Full Property Details
Full Property Details for 1260 Hawthorn Dr
General
- Sold For: $406,000
- Taxes: $5,960 (2026)
- Status: Closed
- Type: Townhouse
- Source: BrightMLSPhilly
- MLS ID: PANH2009972
- Added to Site: 52 day(s) ago
Interior
- Number of Rooms: 8
- Rooms/Areas: Living Room, Dining Room, Kitchen, Family Room, Laundry
- Interior Features: Carpet, Ceiling Fan(s), Bathroom - Stall Shower, Bathroom - Tub Shower, Breakfast Area, Primary Bath(s), Other
- Appliances: Central Vacuum, Built-In Microwave, Dishwasher, Oven/Range - Electric, Refrigerator
- Flooring: Hardwood, Carpet, Laminated, Vinyl
Rooms
Bathrooms
- Total Bathrooms: 4
- Full Bathrooms: 3
- Half Bathrooms: 1
- Upper Floor Baths: 2
- Upper - Full Baths: 2
- Main Floor Baths: 1
- Main - 1/2 Baths: 1
- Lower Floor Baths: 1
- Lower - Full Baths: 1
Bedrooms
- Total Bedrooms: 3
- Bedrooms Upper: 3
Additional Information
- Equipment: Negotiable
Exterior
- Exterior Features: Gutter System, Street Lights
- Porch/Patio/Deck: Deck(s)
Parking
- Garage: Yes
- Garage Spaces: 2
- Total Spaces: 4
- Parking Features: Paved Driveway
- Parking Type: Attached Garage, Driveway
- Garage Description: Garage - Front Entry
Location
- Area: Forks Twp (12411)
- Municipality: FORKS TWP
- County: NORTHAMPTON
- Subdivision: PENNS RIDGE
- Cross Streets: Penns Ridge Blvd
- Driving Directions: From Route 33, take the Tatamy Rd exit toward Forks Township. Continue to Sullivan Trail, turn left onto Newlins Rd, then left onto Penns Ridge Blvd. Turn right onto Hawthorn Dr. Property will be on the right.
- Location Details: Suburban
School Information
- School District: Easton Area
- Elementary School: Forks
- Middle School: Easton Area
- High School: Easton Area
Heating & Cooling
- Central air: Yes
- Cooling Type: Central A/C
- Cooling Fuel: Electric
- Heating Type: Heat Pump(s), Forced Air
- Heating Fuel: Electric
- Water Heater: Electric
Utilities
- Sewer: Public Sewer
- Water: Public
- Utility Description: Cable TV Available, Phone Available
Structural Information
- Architectural Style: Colonial
- Structure Type: End of Row/Townhouse
- Construction: Vinyl Siding
- Basement: Yes
- Basement Desc.: Full, Fully Finished
- Foundation: Slab, Concrete Perimeter
- Roof: Architectural Shingle
- Walls/Ceilings: Dry Wall
- Stories/Levels: 3
- Stories Description: Lower 1, Main, Upper 1
- Square Feet: 2,404
- Sq. Ft. Source: Estimated
- Living Area: 2,204 Sq. Ft.
- Finished Above Grnd: 1,604 Sq. Ft.
- Finished Below Grnd: 600 Sq. Ft.
- Year Built: 2002
- Year Built Source: Estimated
- Property Condition: Good
Unit Information
Unit 1
- Bathrooms-Lower: 1
Lot Features
- Property View: City
- Lot Size (Acres): 0.16
- Lot Size (Sq. Ft.): 6,970
- Lot Size Source: Estimated
- Street/Road Desc.: Paved
- Zoning: R12
- Lot Description: Corner
- Fencing (Description): Privacy, Vinyl
Financial Considerations
- Price Per Sq. Ft.: $243.14
- School Tax: $4,756
- City/TownTax: $502
- City/TownTax Freq: Annually
- County Tax: $700
- County Tax Freq: Annually
- Tax w/Assessment: $64,900
- Tax Amount: $5,960
- Tax Year: 2026
- Terms: Standard Sale
- Tax Total Finished Sq. Ft.: 1604
Disclosures and Reports
- Ownership: Fee Simple
- Lot Number: K9
Listed by Serhant Pennsylvania Llc, Samuel Luis Del Rosario
Sold by Non Subscribing Office, NON MEMBER

Get Pre-Approved Today
Schools
Schools serving 1260 Hawthorn Dr
School District:Easton Area School District
| Name | Grades | Distance |
|---|---|---|
Shawnee El School 1315 Echo Trail, Easton, PA 18040 | K-5 | 1.6 mi |
Easton Area Middle School 1010 Echo Trail, Easton, PA 18040 | 6-8 | 1.5 mi |
Easton Area High School 2601 William Penn Highway, Easton, PA 18045 | 9-12 | 3.1 mi |
Disclaimer:
School attendance boundaries provided by ATTOM Data Solutions and are for reference only. Contact the school directly to verify enrollment eligibility.
Price & Sales History for 1260 Hawthorn Dr
Date
Details
Price
Change
Source
7/05/2026
Sold
$406,000
4.1%
MLS
5/23/2026
Listed
$390,000
—
MLS
Disclaimer: Historical sales information is derived from public records provided by the county offices. Information is not guaranteed and should be independently verified.
1260 Hawthorn Drive, Easton, PA 18040 (MLS# PANH2009972) is a Townhouse property that was sold at $406,000 on July 05, 2026. Want to learn more about 1260 Hawthorn Drive? Do you have questions about finding other Townhouse real estate for sale in Easton? You can browse all Easton real estate or contact a Coldwell Banker agent to request more information.