This is a carousel with tiles that activate property listing cards. Use the previous and next buttons to navigate.
1/1
$710,000
This is a carousel with tiles that activate property listing cards. Use the previous and next buttons to navigate.
1/1
Property Description
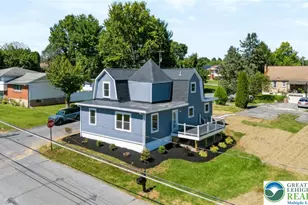
* COLLEGE HILL* Built in 1891, this well-maintained Queen Ann Victorian occupies a prominent corner lot in Easton's College Hill National Register Historic District, combining original architectural features with extensive mechanical upgrades, a detached brick carriage house (garage and FINISHED office space with EXPOSED BRICK) plus off-street parking for multiple vehicles. Offering 5 bedrooms and 2.5 baths, the property is not subject to oversight by the local Historic District Commission, providing greater flexibility for future exterior improvements. Original features include hardwood floors, pocket doors, stained glass windows, period fireplace, detailed millwork, high ceilings, a grand staircase, Polymer Roof (major upgrade with 40+ year lifespan) distinctive turret, and wraparound porch. The eat-in kitchen features granite countertops, generous cabinet and prep space, eating area and a Wolf 30-inch gas range. The 3rd Floor primary suite includes a steam shower (2025), a bath area offering a soaking tub beneath skylights accented by original stained glass. The basement includes a wine cellar with custom wood racking for more than 300 bottles.The detached brick carriage house provides 2 Car garage parking and a finished, climate-controlled second floor with oak finishes and exposed brick, ideal for a home office, studio, gym, or flex space. Recent improvements include a three-zone HVAC system with a high-efficiency Bosch inverter heat pump (2024) paired with gas steam boiler auxiliary heat, Ecobee smart thermostats, 200-amp electrical service with two 100-amp subpanels, professionally installed Level 2 EV charging, a hardwired Amcrest PoE security camera system, a 75-gallon gas water heater (serviced 2026), active radon mitigation, dual sump pumps with battery backup, interior French drains, and a whole-house water pressure booster. Raised garden beds, established landscaping, and mature raspberry, blackberry, and blueberry plantings complete the property.
Full Property Details
Full Property Details for 131 W Burke St
General
- Sold For: $710,000
- Taxes: $8,254 (2026)
- Status: Closed
- Type: Single Family
- Source: 2102
- MLS ID: PM-143127
- Added to Site: 46 day(s) ago
Interior
- Number of Rooms: 11
- Interior Features: Breakfast Nook, Eat-in Kitchen, Wine Cellar, Granite Counters, High Ceilings, Walk-In Closet(s), Bookcases, Natural Woodwork, Radon Mitigation
- Fireplace: Yes
- Number of Fireplaces: 1
- Fireplace(s): Dining Room, Brick, Masonry, See Remarks
- Appliances: Gas Oven, Gas Range, Refrigerator, Dishwasher, Washer, Dryer
- Furnishings: Unfurnished
- Flooring: Hardwood, Wood
Rooms
Bathrooms
- Total Bathrooms: 3
- Full Bathrooms: 2
- Half Bathrooms: 1
Bedrooms
- Total Bedrooms: 5
Other Rooms
- Laundry: In Basement
Additional Information
- Security/Safety: Security System, Security System Owned
Exterior
- Exterior Features: Private Entrance
- Porch/Patio/Deck: Patio, Porch, Wrap Around
Parking
- Garage: Yes
- Garage Spaces: 1
Location
- County: Northampton
- Subdivision: None
Heating & Cooling
- Central air: Yes
- Air Conditioning: Yes
- Cooling Type: Ceiling Fan(s), Central Air, Heat Pump, Gas
- Heating Type: Heat Pump, Steam, Natural Gas
Utilities
- Sewer: Public Sewer
- Water: Public
- Utility Description: Natural Gas Connected
Structural Information
- Architectural Style: Colonial, Queen Anne, Victorian
- Exterior Const.: Brick, Wood Siding
- Roof: Other, See Remarks
- Stories/Levels: 3
- Square Feet: 3,175
- Sq. Ft. Source: Estimated
- Living Area: 3,175 Sq. Ft.
- Current Bldg. Use: Residential
- Year Built: 1891
Lot Features
- Lot Size (Acres): 0.17
- Lot Size (Sq. Ft.): 7,187.4
- Street/Road Desc.: Paved
- Lot Features: Historic District, Corner Lot
- Fencing (Description): Back Yard, Wood
Financial Considerations
- Tax Amount: $8,254.33
- Tax Year: 2026
- Terms: Cash, Conventional, FHA, VA Loan
Disclosures and Reports
- Special Conditions: Standard
- Legal Description: Block: 8 /Lot: 11 /School District: 03-Easton Area /Fuel Type: Oil /Outbuilding Value: 4750
- APN: 5067-14-9941-6254
Listed by Keller Williams Real Estate - Stroudsburg, Ali Cabrera
Sold by Non Member, (Lehigh) GLVR Member

Get Pre-Approved Today
Schools
Schools serving 131 W Burke St
School District:Easton Area School District
| Name | Grades | Distance |
|---|---|---|
March El School 429 Reeder Street, Easton, PA 18042 | K-5 | 0.2 mi |
Easton Area Middle School 1010 Echo Trail, Easton, PA 18040 | 6-8 | 1.4 mi |
Easton Area High School 2601 William Penn Highway, Easton, PA 18045 | 9-12 | 3.2 mi |
Disclaimer:
School attendance boundaries provided by ATTOM Data Solutions and are for reference only. Contact the school directly to verify enrollment eligibility.
Price & Sales History for 131 W Burke St
Date
Details
Price
Change
Source
8/28/2026
Sold
$710,000
-1.39%
MLS
7/16/2026
Listed
$720,000
—
MLS
Disclaimer: Historical sales information is derived from public records provided by the county offices. Information is not guaranteed and should be independently verified.
131 W Burke Street, Easton, PA 18042 (MLS# PM-143127) is a Single Family property that was sold at $710,000 on August 28, 2026. Want to learn more about 131 W Burke Street? Do you have questions about finding other Single Family real estate for sale in Easton? You can browse all Easton real estate or contact a Coldwell Banker agent to request more information.