This is a carousel with tiles that activate property listing cards. Use the previous and next buttons to navigate.
1/1
$715,000
This is a carousel with tiles that activate property listing cards. Use the previous and next buttons to navigate.
1/1
Property Description
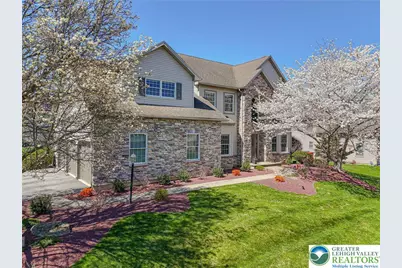
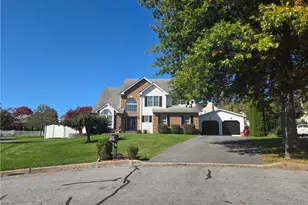
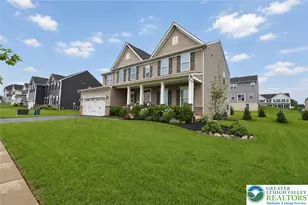
Room for everyone and everything! This thoughtfully designed home offers an open floor plan and 5 bedrooms including finished basement with full bathroom and private entrance through the garage. A large 2-story foyer with arched window welcomes you into this serene, sun-filled home. A formal living room with bay window provides a luxurious space for entertaining where a bay window captures morning sunlight and a natural gas fireplace turns on with the flip of a switch. The formal dining room with chair rail molding and hardwood flooring is large enough for festive celebrations. The heart of this home - a spacious family room with bamboo flooring that flows into a sunny kitchen with dining area and peninsula with seating. Sliding glass doors offer easy access to a covered paver patio with TV and connection for a hot tub. On the second floor, you'll find 5 full bedrooms, all with newer (2025) carpet. The primary suite features an oversized bedroom with 19 ft walk-in closet and luxurious bathroom with double sinks, jetted tub, and walk-in shower. Four more bedrooms, full bathroom with double vanity, and laundry room with additional storage and attic access complete the second floor. In the lower level, you'll find a rec room/theatre room with pool table and wet bar, full bathroom, workout room/office, and storage room.
Full Property Details
Full Property Details for 1520 Stump Rd
General
- Sold For: $715,000
- Taxes: $10,809
- Status: Closed
- Type: Single Family
- Source: Lehigh_Valley
- MLS ID: 774798
- Added to Site: 50 day(s) ago
Interior
- Number of Rooms: 12
- Interior Features: Wet Bar, Cathedral Ceiling(s), Dining Area, Separate/Formal Dining Room, Entrance Foyer, Eat-in Kitchen, Game Room, High Ceilings, In-Law Floorplan, Family Room Main Level, Vaulted Ceiling(s), Walk-In Closet(s)
- Fireplace: Yes
- Fireplace(s): Living Room
- Appliances: Dishwasher, Electric Cooktop, Electric Oven, Disposal, Gas Dryer, Gas Water Heater, Microwave, Refrigerator, Washer
- Flooring: Carpet, Ceramic Tile, Hardwood, Laminate, Resilient
Rooms
Bathrooms
- Total Bathrooms: 4
- Full Bathrooms: 3
- Half Bathrooms: 1
Bedrooms
- Total Bedrooms: 5
Other Rooms
- Laundry: Gas Dryer Hookup, Upper Level
Exterior
- Exterior Features: Patio, Shed
- Porch/Patio/Deck: Covered, Patio
Parking
- Garage: Yes
- Attached garage: Yes
- Garage Spaces: 3
- Parking Features: Attached, Built In, Garage, Garage Door Opener
Location
- Area: Forks
- County: Northampton
- Subdivision: Pheasant Ridge
- Cross Streets: Owls Nest Road
- Driving Directions: Rt. 22 to 13th Street exit. Continue onto Wood Ave. Turn north on N. 13th Street. Turn left on Bushkill Drive. Turn right on Mitman Road. Left on Chipmunk Lane. Right on Deer Path Road. Left on Owls Nest Road. Right on Stump Road.
School Information
- Elem School District: Easton
- Midd School District: Easton
- High School District: Easton
- High School: Easton Area
Community
- Home Owners Assn.: Lehigh Valley MLS
Heating & Cooling
- Central air: Yes
- Air Conditioning: Yes
- Cooling Type: Central Air, Ceiling Fan(s)
- Heating Type: Forced Air, Gas
Utilities
- Sewer: Public Sewer
- Water: Public
Structural Information
- Architectural Style: Colonial
- Construction: Stone, Vinyl Siding
- Basement Desc.: Full, Finished
- Roof: Asphalt, Fiberglass
- Stories/Levels: 2
- Square Feet: 3,655
- Living Area: 3,655 Sq. Ft.
- Year Built: 2001
Additional Structures
- Other Structures: Shed(s)
Lot Features
- Lot Size (Acres): 0.306
- Lot Size (Sq. Ft.): 13,310
- Lot Size Source: Public Records
- Lot Features: Corner Lot, Flat
- Zoning: 11R12
Financial Considerations
- Tax Amount: $10,809.57
Disclosures and Reports
- Property ID: K9 13 7E-126 0311
Listed by RE/MAX Real Estate
Sold by Weichert Realtors

Get Pre-Approved Today
Schools
Schools serving 1520 Stump Rd
School District:Easton Area School District
| Name | Grades | Distance |
|---|---|---|
Shawnee El School 1315 Echo Trail, Easton, PA 18040 | K-5 | 0.8 mi |
Easton Area Middle School 1010 Echo Trail, Easton, PA 18040 | 6-8 | 0.7 mi |
Easton Area High School 2601 William Penn Highway, Easton, PA 18045 | 9-12 | 2.2 mi |
Disclaimer:
School attendance boundaries provided by ATTOM Data Solutions and are for reference only. Contact the school directly to verify enrollment eligibility.
Price & Sales History for 1520 Stump Rd
Date
Details
Price
Change
Source
5/27/2026
Sold
$715,000
-4.54%
MLS
4/10/2026
Listed
$749,000
—
MLS
Disclaimer: Historical sales information is derived from public records provided by the county offices. Information is not guaranteed and should be independently verified.
1520 Stump Road, Easton, PA 18040 (MLS# 774798) is a Single Family property that was sold at $715,000 on May 27, 2026. Want to learn more about 1520 Stump Road? Do you have questions about finding other Single Family real estate for sale in Easton? You can browse all Easton real estate or contact a Coldwell Banker agent to request more information.