This is a carousel with tiles that activate property listing cards. Use the previous and next buttons to navigate.
1/1
$785,000
This is a carousel with tiles that activate property listing cards. Use the previous and next buttons to navigate.
1/1
Property Description
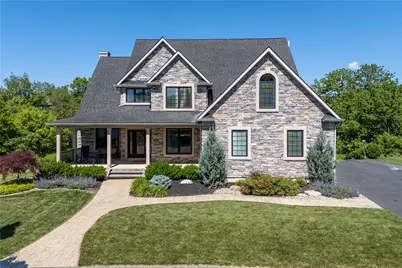
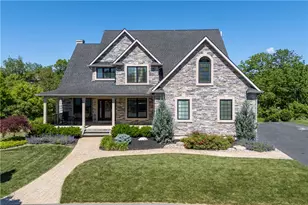
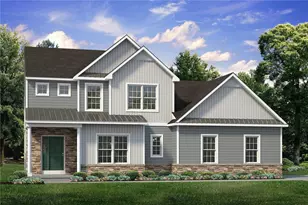
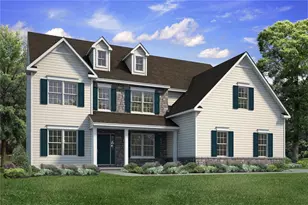
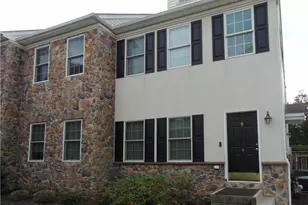
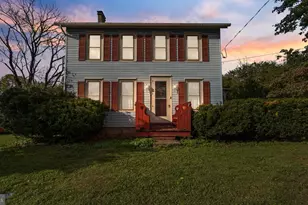
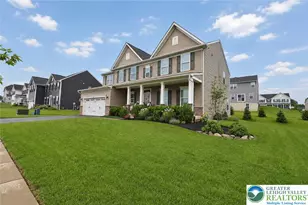
Welcome to 2244 Wagon Wheel Drive, offering over 5,500 square feet of luxurious living space and exceptional craftsmanship in the heart of Forks Township. Lovingly maintained and appointed with high-end finishes throughout, this stunning home makes a lasting first impression with its beautiful stone, custom walkways, and expansive covered front porch. Step inside the grand two-story foyer, where rich Brazilian cherry hardwood floors lead to a private first-floor office with vaulted ceilings and French doors, as well as an elegant formal dining room accented with crown molding and chair rail. The breathtaking living room features a floor-to-ceiling stone gas fireplace, creating a warm and inviting focal point for gatherings. The gourmet kitchen is a chef's dream, showcasing granite countertops, a breakfast bar, an oversized refrigerator/freezer, a gas range, double ovens, a wet bar, a spacious dining area, and a sun-filled morning room with picturesque views. The luxurious first-floor primary suite offers a vaulted ceiling and an en-suite spa-inspired bath with a soaking tub and an oversized tiled shower, creating a private retreat for relaxation. A convenient laundry area is just off the bedroom. Upstairs, you'll find a second primary suite complete with a Jacuzzi tub, tiled shower, and walk-in closet, along with 2 additional bedrooms and a bonus family room, providing plenty of space for family and guests or make it a 5th bedroom. The fully finished walk-out lower level is designed for entertaining, featuring a second kitchen, a potential wine cellar, and direct access to a spectacular 40' x 25' patio overlooking the beautifully landscaped grounds. Every element of this remarkable residence has been thoughtfully curated to provide a lifestyle defined by elegance, comfort, and modern luxury. Conveniently located near schools, shopping, dining, downtown Easton, and major commuter routes. This is a rare opportunity to own a nearly new home without compromise.
Full Property Details
Full Property Details for 2244 Wagon Wheel Dr
General
- Sold For: $785,000
- Taxes: $11,553
- Status: Closed
- Type: Single Family
- Source: Lehigh_Valley
- MLS ID: 778337
- Added to Site: 84 day(s) ago
Interior
- Number of Rooms: 12
- Interior Features: Dining Area, Separate/Formal Dining Room
- Fireplace: Yes
- Fireplace(s): Family Room
- Appliances: Dishwasher, Electric Water Heater, Disposal, Gas Dryer, Gas Oven, Gas Range, Microwave, Refrigerator, Washer
- Flooring: Carpet, Ceramic Tile, Hardwood, Laminate, Resilient
Rooms
Bathrooms
- Total Bathrooms: 5
- Full Bathrooms: 4
- Half Bathrooms: 1
Bedrooms
- Total Bedrooms: 4
Other Rooms
- Laundry: Gas Dryer Hookup
Exterior
- Exterior Features: Porch, Patio
- Porch/Patio/Deck: Covered, Patio, Porch
Parking
- Garage: Yes
- Attached garage: Yes
- Garage Spaces: 3
- Parking Features: Attached, Driveway, Garage, Off Street, On Street, Garage Door Opener
Location
- Area: Forks
- County: Northampton
- Subdivision: Not in Development
- Driving Directions: North on Sullivan Trail/Left on Kesslersville Rd./Right on Wagon Wheel
School Information
- Elem School District: Easton
- Midd School District: Easton
- High School District: Easton
- Elementary School: Forks
- Middle School: Easton
- High School: Easton
Community
- Home Owners Assn.: Lehigh Valley MLS
Heating & Cooling
- Central air: Yes
- Air Conditioning: Yes
- Cooling Type: Central Air, Zoned
- Heating Type: Forced Air, Gas, Zoned
Utilities
- Sewer: Public Sewer
- Water: Public
Structural Information
- Architectural Style: Colonial
- Construction: Stone Veneer, Vinyl Siding
- Basement Desc.: Exterior Entry, Full, Finished
- Roof: Asphalt, Fiberglass
- Windows: Storm Window(s)
- Stories/Levels: 2
- Square Feet: 5,682
- Living Area: 5,682 Sq. Ft.
- Year Built: 2007
Lot Features
- Lot Size (Acres): 0.359
- Lot Size (Sq. Ft.): 15,645
- Sidewalks: Yes
- Zoning: 11R12
Financial Considerations
- Tax Amount: $11,553.47
Disclosures and Reports
- Property ID: K9NW3-14-8-0311
Listed by Coldwell Banker Hearthside
Sold by Keller Williams Northampton

Get Pre-Approved Today
Schools
Schools serving 2244 Wagon Wheel Dr
School District:Easton Area School District
| Name | Grades | Distance |
|---|---|---|
Shawnee El School 1315 Echo Trail, Easton, PA 18040 | K-5 | 1.5 mi |
Easton Area Middle School 1010 Echo Trail, Easton, PA 18040 | 6-8 | 1.4 mi |
Easton Area High School 2601 William Penn Highway, Easton, PA 18045 | 9-12 | 3.2 mi |
Disclaimer:
School attendance boundaries provided by ATTOM Data Solutions and are for reference only. Contact the school directly to verify enrollment eligibility.
Price & Sales History for 2244 Wagon Wheel Dr
Date
Details
Price
Change
Source
7/15/2026
Sold
$785,000
1.29%
MLS
6/07/2026
Listed
$775,000
—
MLS
Disclaimer: Historical sales information is derived from public records provided by the county offices. Information is not guaranteed and should be independently verified.
2244 Wagon Wheel Drive, Easton, PA 18040 (MLS# 778337) is a Single Family property that was sold at $785,000 on July 15, 2026. Want to learn more about 2244 Wagon Wheel Drive? Do you have questions about finding other Single Family real estate for sale in Easton? You can browse all Easton real estate or contact a Coldwell Banker agent to request more information.