This is a carousel with tiles that activate property listing cards. Use the previous and next buttons to navigate.
1/1
$1,650,000
This is a carousel with tiles that activate property listing cards. Use the previous and next buttons to navigate.
1/1
Property Description
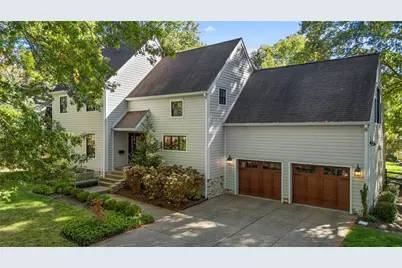
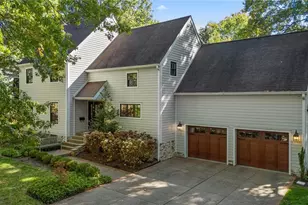
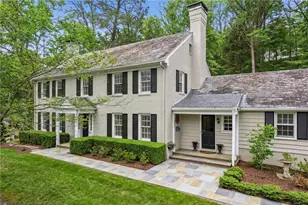
Located just beyond the heart of Sewickley Village in highly coveted Edgeworth, 411 Woodland Road presents a rare opportunity along a private drive, surrounded by some of the area's most distinguished residences. With exceptional curb appeal and a fully fenced backyard, this home offers a refined yet relaxed lifestyle in one of the community's most desirable settings. Outdoor living is thoughtfully designed for effortless entertaining. The stone patio is thoughtfully designed for entertaining, showcasing a built-in Weber grill integrated into custom stonework with generous preparation space, complemented by a striking stone fire pit - ideal for gatherings throughout the seasons. An upper terrace with generous seating connects directly to the dining room, creating seamless indoor-outdoor flow for al fresco dining and evening entertaining. Inside, hardwood floors extend across both the main and second levels, enhancing the home's warm and cohesive aesthetic. The kitchen overlooks the inviting family room, unified by a striking exposed wood beam and a wall of sliding glass doors that open to the backyard and patio. At the center of the home, the family room showcases a gas fireplace with a dramatic floor-to-ceiling stone facade, creating an intimate yet sophisticated gathering space. The chef's kitchen is beautifully appointed with a substantial quartz center island with seating, custom cabinetry, and premium Thermador appliances including a four-burner gas range with griddle, wall oven, refrigerator, and a newly installed under-counter beverage refrigerator. A large window positioned above the sink fills the space with natural light and offers views of the private front yard. A comfortable breakfast area easily accommodates six in the kitchen area. The expansive living and dining area unfolds as one beautifully proportioned space, thoughtfully designed to accommodate both formal gatherings and everyday living. Generous windows fill the room with natural light, while the open layout allows for seamless distinction between seating and dining areas. Just off the dining room, a spacious covered deck extends the living space outdoors. The fixed awning provides comfortable shade during the summer months, creating an inviting setting for outdoor dining and relaxation. From here, steps lead down to the stone patio and fenced backyard, offering a cohesive and layered outdoor entertaining experience. The finished lower level offers exceptional versatility with a spacious recreation room ideal for oversized seating and a game table, a bright home gym, full bath, generous laundry room, and ample storage. Upstairs, the primary suite is generously scaled to include a sitting area and features a custom walk-in closet. The spa-inspired bath includes a soaking tub, double vanity, oversized shower, and linen storage. Three additional bedrooms and a hall bath offer flexibility, including an oversized bedroom well suited for shared accommodations or additional flex space. A two-car attached garage provides significant custom storage, direct access to the kitchen, and an electric-car charging station. The home is further enhanced by a full-house generator, offering peace of mind and uninterrupted comfort throughout every season. Beautifully finished and move-in ready, 411 Woodland Road offers timeless architecture, modern amenities, and exceptional proximity to Sewickley Village within one of Edgeworth's most sought-after neighborhoods.
Full Property Details
Full Property Details for 411 Woodland Rd
General
- Sold For: $1,650,000
- Taxes: $23,875
- Status: Closed
- Type: Single Family
- Source: West_Penn_MLS
- MLS ID: 1741047
- Added to Site: 91 day(s) ago
Interior
- Number of Rooms: 12
- Interior Features: Window Treatments
- Fireplace: Yes
- Number of Fireplaces: 1
- Fireplace(s): Gas
- Appliances: Some Gas Appliances, Cooktop, Dryer, Dishwasher, Disposal, Refrigerator, Washer
- Flooring: Carpet, Hardwood, Tile
Rooms
Bathrooms
- Total Bathrooms: 4
- Full Bathrooms: 3
- Half Bathrooms: 1
Bedrooms
- Total Bedrooms: 4
Parking
- Garage: Yes
- Attached garage: Yes
- Total Spaces: 2
- Parking Features: Attached, Garage, Garage Door Opener
Location
- County: Allegheny-North
- Driving Directions: From Beaver, R on Academy Ave. L on Woodland Rd for about .6 miles. Driveway to 3 homes on Left. Red brick pillars and 411 is the middle home halfway on Left. Do not turn around in the 3rd driveway.
School Information
- Elem School District: Quaker Valley
- Midd School District: Quaker Valley
- High School District: Quaker Valley
Heating & Cooling
- Central air: Yes
- Air Conditioning: Yes
- Cooling Type: Central Air, Wall Unit(s)
- Heating Type: Forced Air, Gas
Utilities
- Sewer: Public Sewer
- Water: Public
Structural Information
- Architectural Style: Colonial, Two Story
- Construction: Frame
- Basement: Yes
- Basement Desc.: Finished, Interior Entry
- Roof: Asphalt
- Windows: Window Treatments
- Stories/Levels: 2
- Building Size: 3576
- Year Built: 1985
- Property Condition: Resale
Lot Features
- Lot Size (Acres): 0.427
- Lot Dimensions: 100 x 192
Financial Considerations
- Assessment Amount: $768,400
- Tax Amount: $23,875
Listing courtesy of Piatt Sotheby's International Realty
Sold courtesy of Compass Pennsylvania, Llc

Get Pre-Approved Today
Schools
Schools serving 411 Woodland Rd
School District:Quaker Valley School District
| Name | Grades | Distance |
|---|---|---|
Edgeworth Elementary School 200 Meadow Lane, Sewickley, PA 15143 | K-5 | 0.3 mi |
Quaker Valley Middle School 618 Harbaugh Street, Sewickley, PA 15143 | 6-8 | 1.3 mi |
Quaker Valley High School 625 Beaver Street, Leetsdale, PA 15056 | 9-12 | 0.9 mi |
Disclaimer:
School attendance boundaries provided by ATTOM Data Solutions and are for reference only. Contact the school directly to verify enrollment eligibility.
Price & Sales History for 411 Woodland Rd
Date
Details
Price
Change
Source
4/15/2026
Sold
$1,650,000
—
MLS
2/25/2026
Listed
$1,650,000
—
MLS
Disclaimer: Historical sales information is derived from public records provided by the county offices. Information is not guaranteed and should be independently verified.
411 Woodland Road, Edgeworth, PA 15143 (MLS# 1741047) is a Single Family property that was sold at $1,650,000 on April 15, 2026. Want to learn more about 411 Woodland Road? Do you have questions about finding other Single Family real estate for sale in Edgeworth? You can browse all Edgeworth real estate or contact a Coldwell Banker agent to request more information.