
This is a carousel with tiles that activate property listing cards. Use the previous and next buttons to navigate.
1/1
$370,000
This is a carousel with tiles that activate property listing cards. Use the previous and next buttons to navigate.
1/1
Property Description
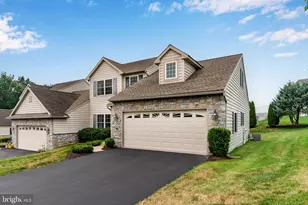
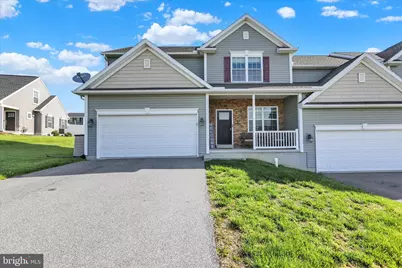
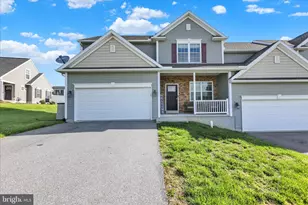
Nestled in the charming Villas at Featherton, this beautifully maintained twin home offers a perfect blend of comfort and style. Built in 2017, the traditional architectural design features a warm exterior of stone and vinyl siding, inviting you into a space that feels like home from the moment you step inside. Spanning 1,702 square feet, the interior boasts a thoughtful layout with three spacious bedrooms and two and a half bathrooms. The combination dining and living area creates an inviting atmosphere for gatherings, while the eat-in kitchen, complete with an island, is perfect for casual meals and entertaining. Modern appliances, including a built-in microwave, gas oven/range, dishwasher, and refrigerator, make cooking a delight. Enjoy the convenience of upper-floor laundry and the comfort of carpeted flooring throughout. Step outside to your private deck and porch, ideal for morning coffee or evening relaxation. The attached two-car garage provides ample parking, storage and a Tesla charger. The community offers well-maintained sidewalks, enhancing the neighborhood's walkability. Residents benefit from nearby parks, perfect for outdoor activities and leisurely strolls. Excellent local schools and public services further enrich the area, making it a wonderful place to call home. Experience the warmth and community spirit of Featherton, where comfort meets convenience in a serene setting.
Full Property Details
Full Property Details for 42 Canvasback Ln
General
- Sold For: $370,000
- HOA FEE: $28/month
- HOA FEE FREQ.: Quarterly
- Taxes: $5,113 (2026)
- Status: Closed
- Type: Single Family
- Source: BrightMLSPhilly
- MLS ID: PALA2087070
- Added to Site: 52 day(s) ago
Interior
- Rooms/Areas: Living Room, Dining Room, Primary Bedroom, Bedroom 2, Kitchen, Foyer, Bedroom 1, Bathroom 2, Primary Bathroom
- Interior Features: Combination Dining/Living, Kitchen - Eat-In, Kitchen - Island
- Appliances: Built-In Microwave, Dishwasher, Oven/Range - Gas, Refrigerator
- Flooring: Carpet
Rooms
Bathrooms
- Total Bathrooms: 3
- Full Bathrooms: 2
- Half Bathrooms: 1
- Upper Floor Baths: 2
- Upper - Full Baths: 2
- Main Floor Baths: 1
- Main - 1/2 Baths: 1
Bedrooms
- Total Bedrooms: 3
- Bedrooms Upper: 3
Exterior
- Exterior Features: Sidewalks
- Porch/Patio/Deck: Deck(s), Porch(es)
Parking
- Garage: Yes
- Garage Spaces: 2
- Total Spaces: 2
- Parking Type: Attached Garage
- Garage Description: Garage - Front Entry, Garage Door Opener
Location
- Area: Mt Joy Twp (10546)
- Municipality: MT JOY TWP
- County: LANCASTER
- Subdivision: VILLAS AT FEATHERTON
- Building Name: FEATERTON CROSSING, 610-670-2200
- Driving Directions: Exit 283 and travel SW on Cloverleaf rd, Right turn on Schwanger rd, Right turn on to Mertz dr, Left turn onto Canvasback. House number 42, sign in the yard.
School Information
- School District: Elizabethtown Area
Community
- Association: Yes
- Assoc. Name: FEATHERTON CROSSING
- Assoc. Fees Include: Common Area Maintenance
Heating & Cooling
- Central air: Yes
- Cooling Type: Central A/C
- Cooling Fuel: Electric
- Heating Type: Forced Air
- Heating Fuel: Natural Gas
- Water Heater: Natural Gas
Utilities
- Sewer: Public Sewer
- Water: Public
- Utility Description: Cable TV Available, Electric Available, Natural Gas Available, Sewer Available, Water Available
Structural Information
- Architectural Style: Traditional
- Structure Type: Twin/Semi-Detached
- Construction: Frame, Stone, Vinyl Siding
- Basement: Yes
- Basement Desc.: Unfinished
- Foundation: Concrete Perimeter, Permanent
- Roof: Composite, Shingle
- Windows: Screens
- Stories Description: Main, Upper 1
- Square Feet: 1,702
- Sq. Ft. Source: Assessor
- Living Area: 1,702 Sq. Ft.
- Finished Above Grnd: 1,702 Sq. Ft.
- Year Built: 2017
- Year Built Source: Estimated
- Property Condition: Excellent, Very Good
Lot Features
- Lot Size (Acres): 0.23
- Lot Size (Sq. Ft.): 10,018
- Lot Size Source: Estimated
- Zoning: RESIDENTIAL
Financial Considerations
- Price Per Sq. Ft.: $210.93
- Association Fee: $85
- Assoc Fee Freq.: Quarterly
- Assessment Year: 2026
- School Tax: $3,809
- County Tax: $601
- County Tax Freq: Annually
- Tax w/Assessment: $187,800
- Tax Amount: $5,113
- Tax Year: 2026
- Terms: Standard Sale
- Tax Total Finished Sq. Ft.: 1528
Disclosures and Reports
- Ownership: Fee Simple
- Exclusions: Dual Shower head
- Inclusions: Refrigerator, Range, Washer, Dryer, Tesla charger, turf for garage floor
- Lot Number: 33
Get Pre-Approved Today
Schools
Schools serving 42 Canvasback Ln
School District:Elizabethtown Area School District
| Name | Grades | Distance |
|---|---|---|
Bear Creek School 1459 Sheaffer Road, Elizabethtown, PA 17022 | 4-6 | 0.9 mi |
Rheems El School 130 Alida St, Rheems, PA 17570 | K-3 | 1.4 mi |
Elizabethtown Area Middle School 600 East High Street, Elizabethtown, PA 17022 | 7-8 | 1.5 mi |
Elizabethtown Area Senior High School 600 East High Street, Elizabethtown, PA 17022 | 9-12 | 1.5 mi |
Disclaimer:
School attendance boundaries provided by ATTOM Data Solutions and are for reference only. Contact the school directly to verify enrollment eligibility.
Price & Sales History for 42 Canvasback Ln
Date
Details
Price
Change
Source
6/23/2026
Sold
$370,000
3.06%
MLS
5/21/2026
Listed
$359,000
—
MLS
Disclaimer: Historical sales information is derived from public records provided by the county offices. Information is not guaranteed and should be independently verified.
42 Canvasback Lane, Elizabethtown, PA 17022 (MLS# PALA2087070) is a Single Family property that was sold at $370,000 on June 23, 2026. This property was listed by John Jernigan Team from our Lebanon Office.Want to learn more about 42 Canvasback Lane? Do you have questions about finding other Single Family real estate for sale in Elizabethtown? You can browse all Elizabethtown real estate or contact a Coldwell Banker agent to request more information.