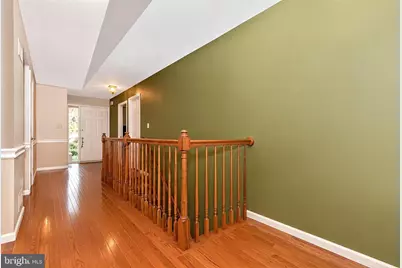
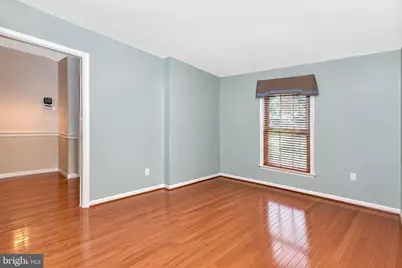
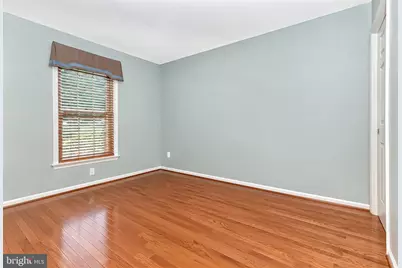
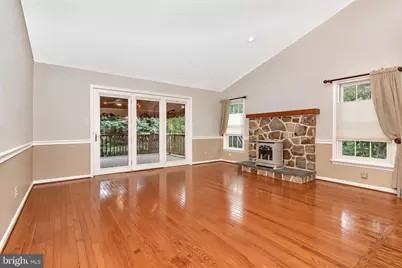
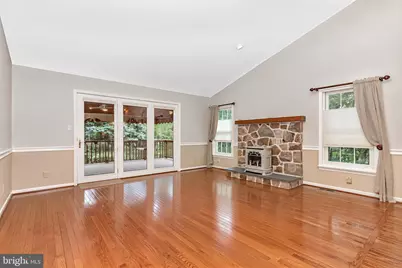
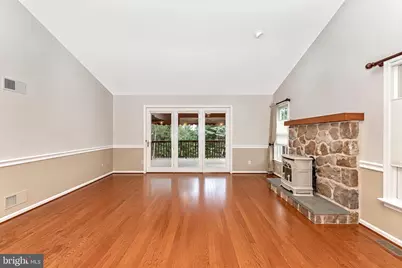
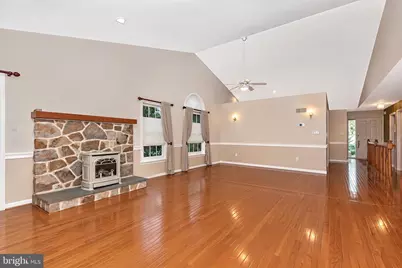
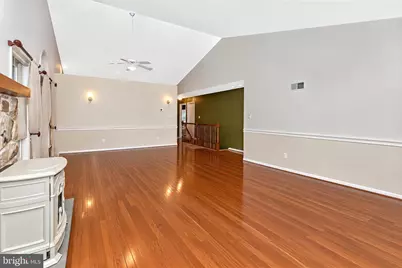
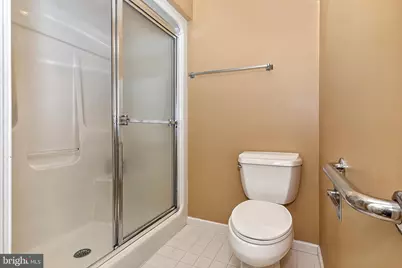
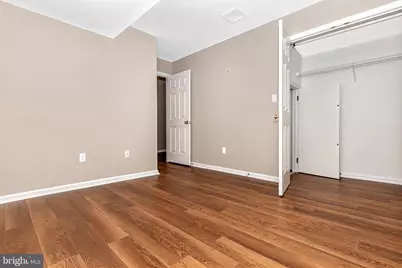
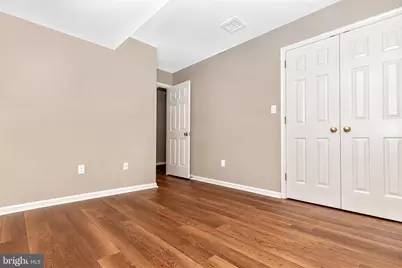
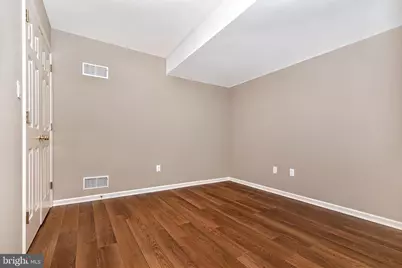
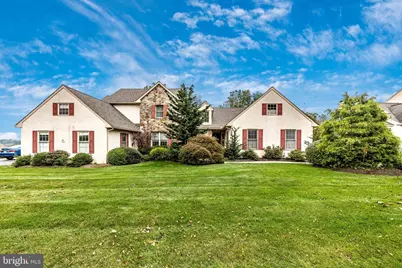
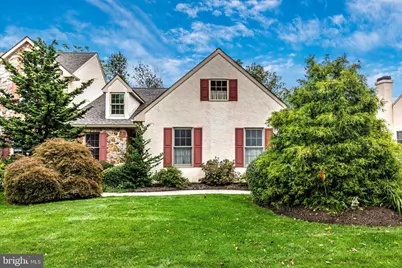
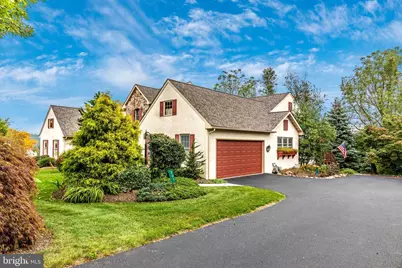
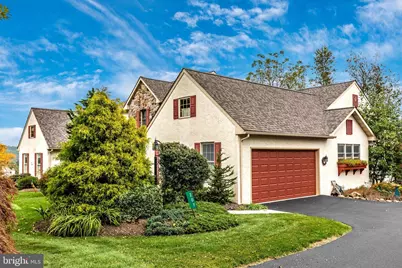
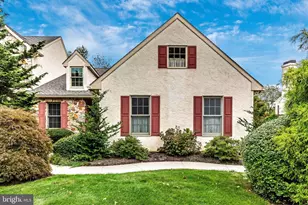
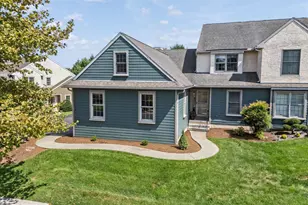
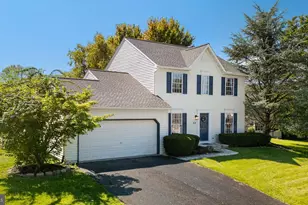
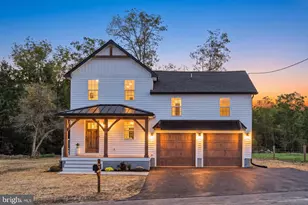
Full Property Details for 207 S Pine St
General
- Price: $495,000
- HOA FEE: $75/month
- HOA FEE FREQ.: Annually
- Taxes: $5,893 (2026)
- Status: Active
- Type: Single Family
- Source: BrightMLSPhilly
- MLS ID: PACT2135588
- Updated: 9/29/2026
- Added to Site: 3 day(s) ago
Interior
- Number of Rooms: 8
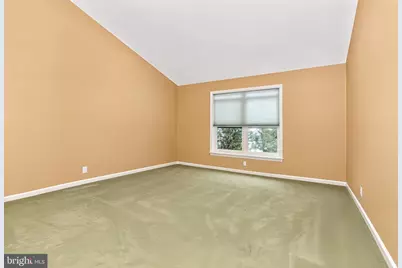
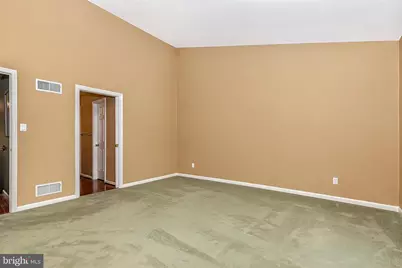
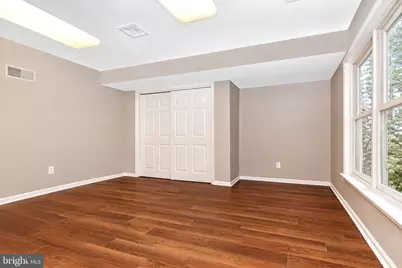
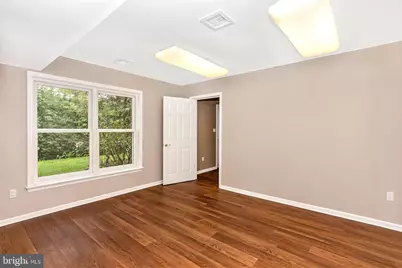
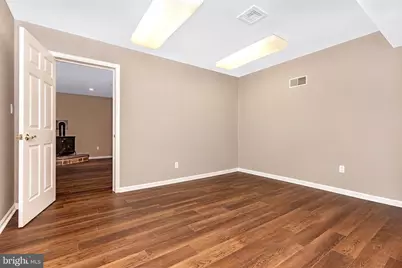
- Rooms/Areas: Bedroom 3
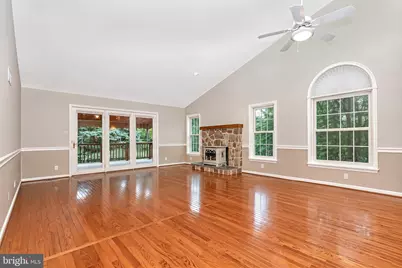
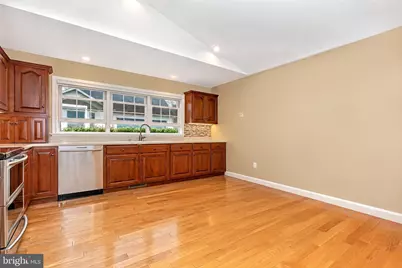
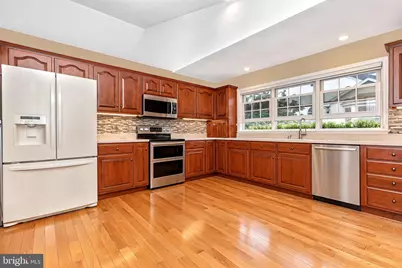
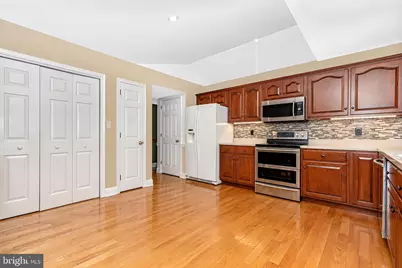
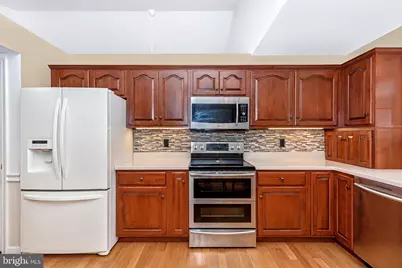
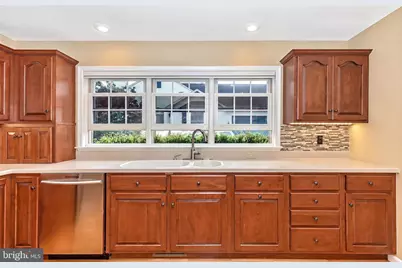
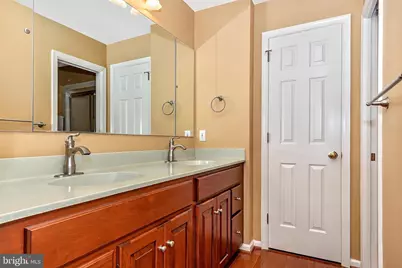
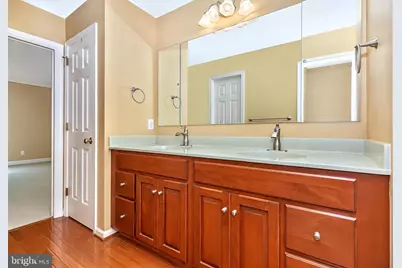
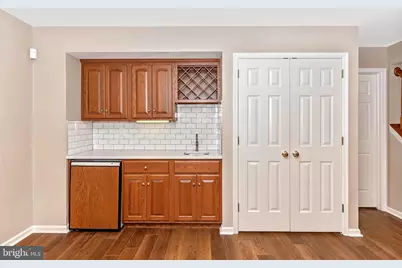
- Interior Features: Cedar Closet(s), Ceiling Fan(s), Combination Dining/Living, Kitchen - Eat-In, Primary Bath(s), Recessed Lighting, Stain/Lead Glass, Walk-in Closet(s), Wet/Dry Bar, Wood Floors, Attic, Bathroom - Stall Shower, Bathroom - Tub Shower, Entry Level Bedroom, Dining Area, Studio, Carpet
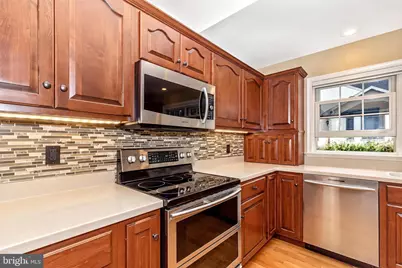
- Appliances: Dishwasher, Dryer - Electric, Energy Efficient Appliances, Microwave, Oven - Self Cleaning, Oven/Range - Electric, Stainless Steel Appliances
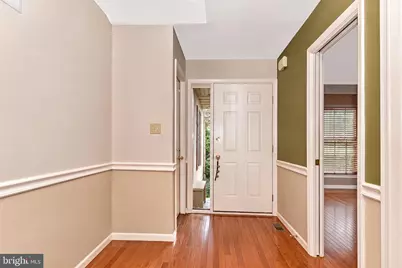
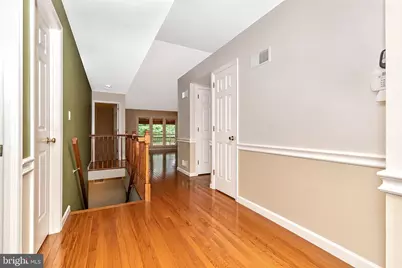
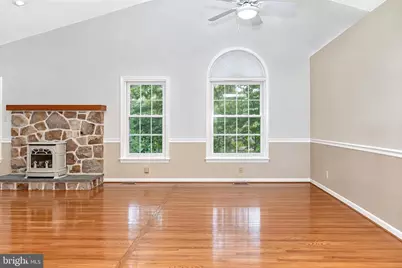
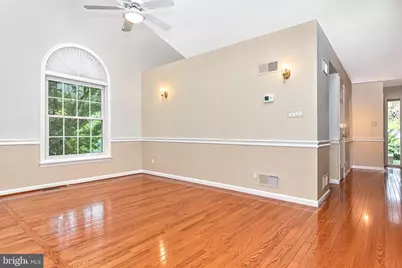
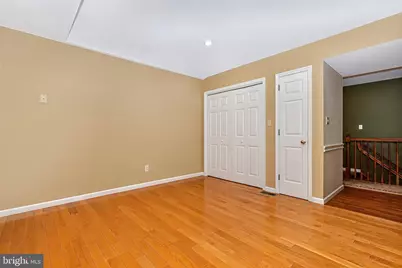
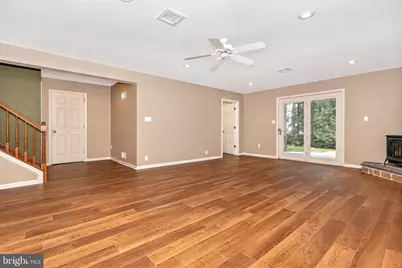
- Flooring: Carpet, Laminate Plank, Hardwood
Rooms
- Total Bathrooms: 3
- Full Bathrooms: 2
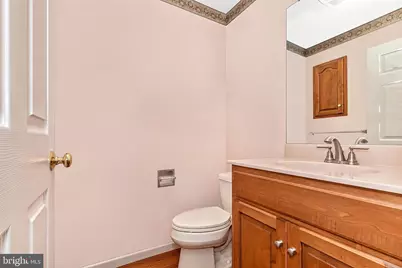
- Half Bathrooms: 1
- Main Floor Baths: 2
- Main - Full Baths: 1
- Main - 1/2 Baths: 1
- Lower Floor Baths: 1
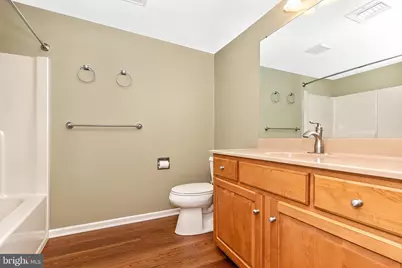
- Lower - Full Baths: 1
- Total Bedrooms: 4
- Bedrooms Lower: 2
- Bedrooms Main & Up: 2
Additional Information
- Security/Safety: Smoke Detector
Exterior
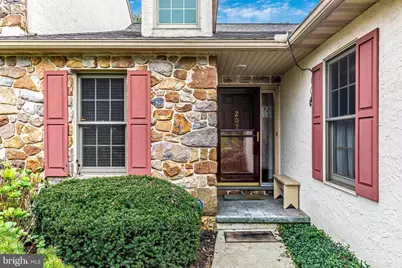
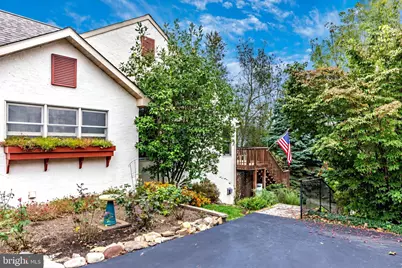
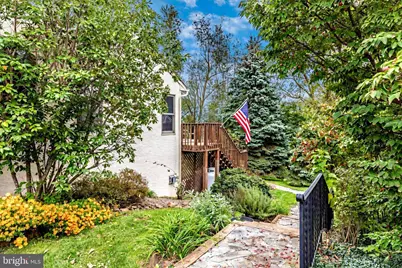
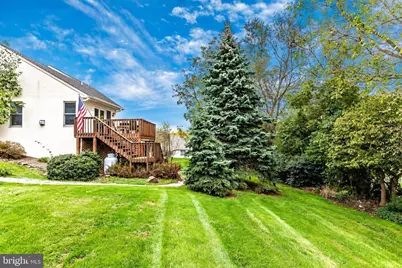
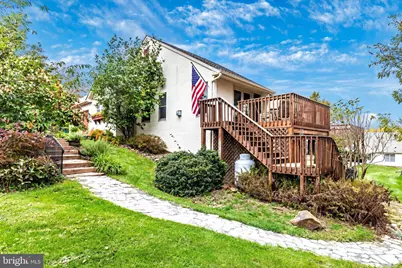
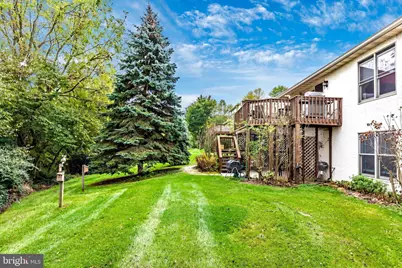
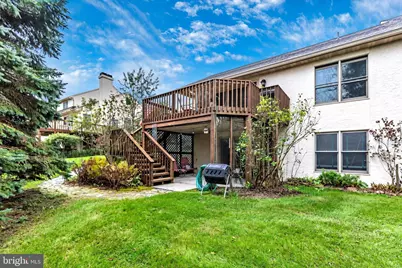
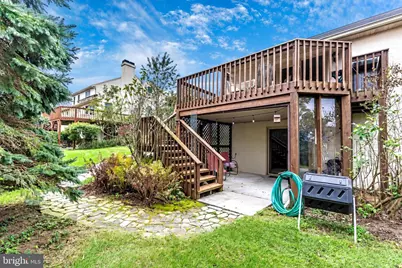
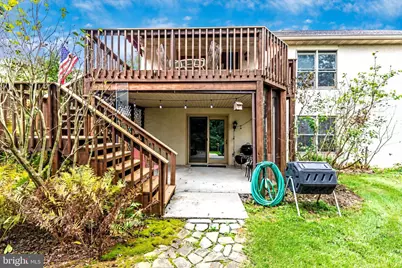
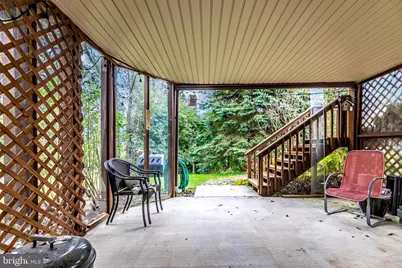
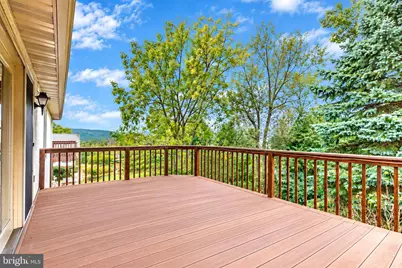
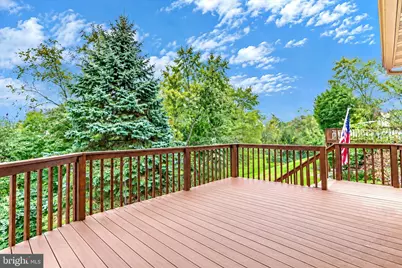
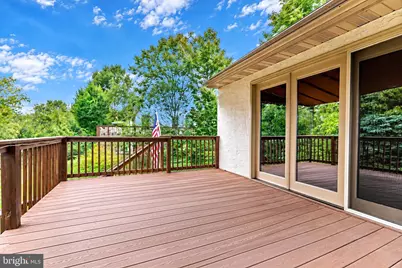
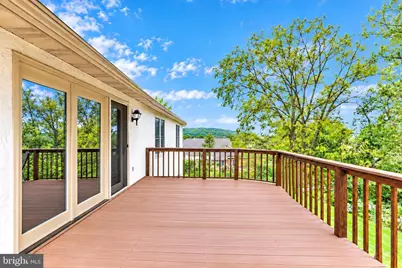
- Porch/Patio/Deck: Deck(s), Porch(es)
Parking
- Garage: Yes
- Garage Spaces: 2
- Total Spaces: 4
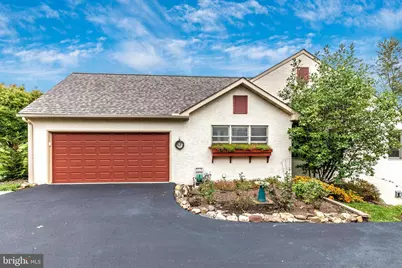
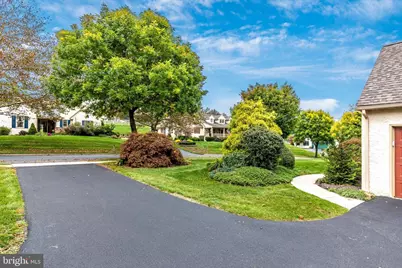
- Parking Features: Asphalt Driveway, Paved Driveway, Shared Driveway
- Parking Type: Attached Garage, Driveway, On Street
- Garage Description: Built In, Garage - Side Entry, Garage Door Opener, Inside Access
Location
- Area: Elverson Boro (10313)
- Municipality: ELVERSON BORO
- County: CHESTER
- Subdivision: SUMMERFIELD
- Driving Directions: Rte 401 to Summerfield
- Location Details: Middle Of Block
School Information
- School District: Twin Valley
Community
- Association: Yes
- Assoc. Fees Include: Lawn Care Front, Lawn Care Rear, Snow Removal
- Pets Allowed: Yes
- Pets: No Pet Restrictions
Heating & Cooling
- Cooling Type: Geothermal
- Cooling Fuel: Geothermal
- Heating Type: 90% Forced Air
- Heating Fuel: Geo-thermal
- Water Heater: Electric
Utilities
- Sewer: Public Sewer
- Water: Public
- Utility Description: Cable TV, Propane
Structural Information
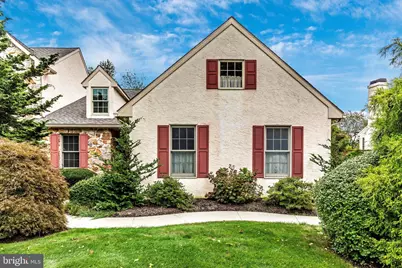
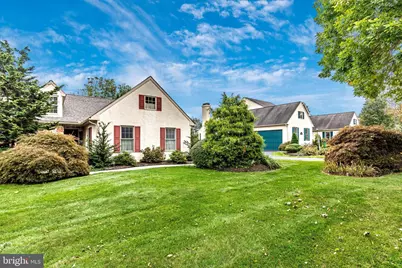
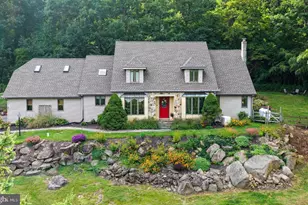
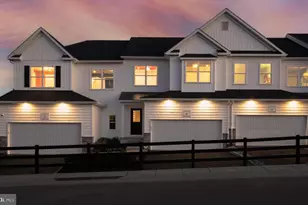
- Architectural Style: Carriage House
- Structure Type: Twin/Semi-Detached
- Builder: Stoltzfus
- Construction: Stucco, Stone
- Basement: Yes
- Basement Entrance: Yes
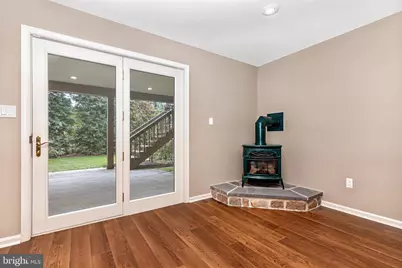
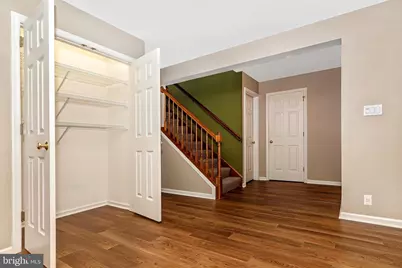
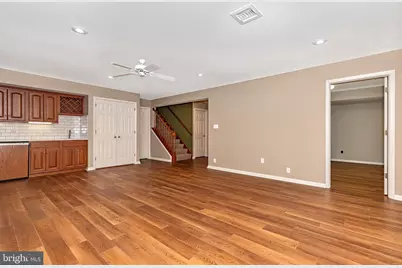
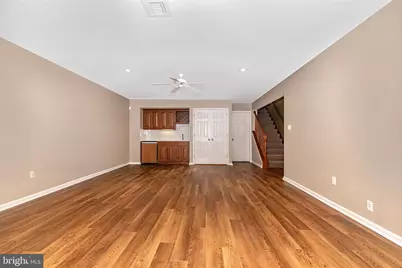
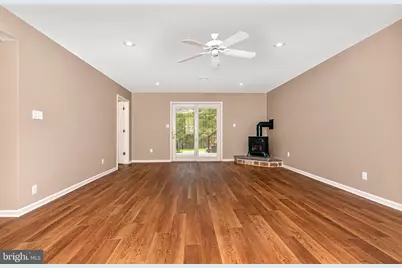
- Basement Desc.: Daylight, Full, Fully Finished, Outside Entrance, Rear Entrance, Windows, Workshop, Interior Access
- Foundation: Concrete Perimeter
- Roof: Architectural Shingle
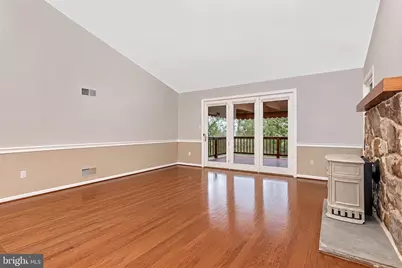
- Walls/Ceilings: Cathedral Ceilings, Vaulted Ceilings, Dry Wall
- Doors: French
- Entry Floor Number: 1
- Stories/Levels: 2
- Stories Description: Lower 1, Main
- Square Feet: 2,338
- Sq. Ft. Source: Assessor
- Living Area: 2,338 Sq. Ft.
- Finished Above Grnd: 1,408 Sq. Ft.
- Finished Below Grnd: 930 Sq. Ft.
- Basement Finished: 90%
- Year Built: 1998
- Year Built Source: Assessor
- Property Condition: Good
Unit Information
- Bathrooms-Lower: 1
- Bedrooms-Lower: 2
Additional Structures
Lot Features
- Property View: Scenic Vista
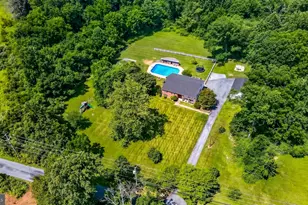
- Lot Size (Acres): 0.19
- Lot Size (Sq. Ft.): 8,167
- Lot Size Source: Assessor
- Street/Road Desc.: Access - On Grade, Black Top, Paved
- Zoning: RESIDENTIAL
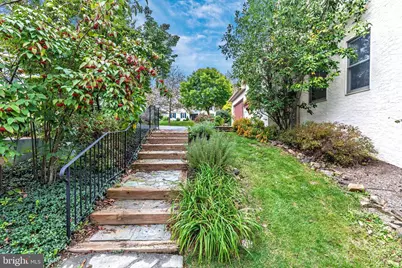
- Lot Description: Adjoins - Open Space, Backs to Trees, Front Yard, Rear Yard
Financial Considerations
- Price Per Sq. Ft.: $351.56
- Association Fee: $900
- Assoc Fee Freq.: Annually
- Assessment Year: 2026
- School Tax: $5,097
- City/TownTax Freq: Annually
- County Tax: $795
- County Tax Freq: Annually
- Tax w/Assessment: $154,110
- Tax Amount: $5,893
- Tax Year: 2026
- Tax Total Finished Sq. Ft.: 2338
Disclosures and Reports
- Ownership: Fee Simple
- Inclusions: New stainless steel Refrigerator, washer and dryer in as is condition, Wine fridge in wet bar in lower level is in as is condition
- Lot Number: 1.19
Listed by Tesla Realty Group, LLC, Michael Risser