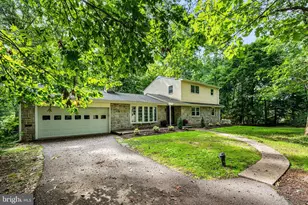
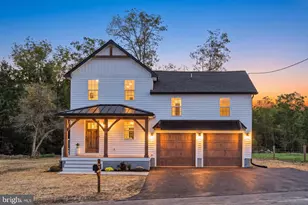
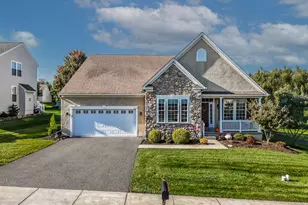
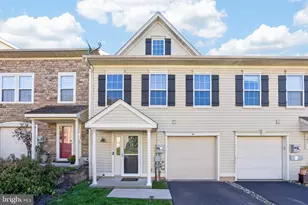
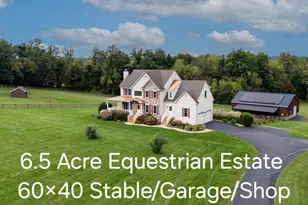
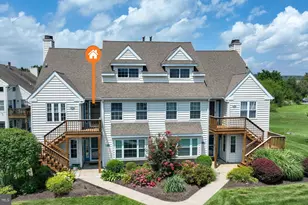
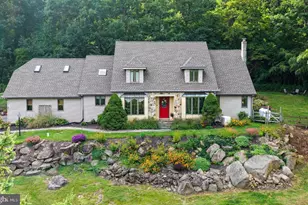
Full Property Details for 23 W Conestoga Rd
General
- Sold For: $530,000
- Taxes: $6,273 (2025)
- Status: Closed
- Type: Single Family
- Source: BrightMLSPhilly
- MLS ID: PACT2115756
- Added to Site: 196 day(s) ago
Interior
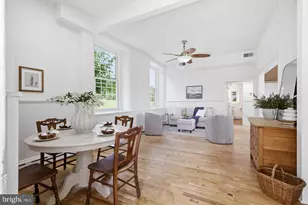
- Interior Features: Bathroom - Stall Shower, Bathroom - Jetted Tub, Bathroom - Tub Shower, Bathroom - Walk-In Shower, Ceiling Fan(s), Combination Dining/Living, Dining Area, Family Room Off Kitchen, Floor Plan - Traditional, Kitchen - Eat-In, Kitchen - Island, Primary Bath(s), Stove - Wood, Upgraded Countertops, Walk-in Closet(s), Water Treat System, Wood Floors, Attic
- Fireplace: Yes
- Number of Fireplaces: 3
- Fireplace(s): Gas/Propane, Wood
- Appliances: Built-In Microwave, Dishwasher, Dryer - Front Loading, Oven/Range - Electric
- Flooring: Ceramic Tile, Hardwood, Luxury Vinyl Plank
Rooms
- Total Bathrooms: 4
- Full Bathrooms: 3
- Half Bathrooms: 1
- Main Floor Baths: 4
- Main - Full Baths: 3
- Main - 1/2 Baths: 1
- Total Bedrooms: 5
- Bedrooms Main & Up: 5
Additional Information
- Security/Safety: Monitored, Security System, Exterior Cameras
Exterior
- Exterior Features: Exterior Lighting, Secure Storage
- Porch/Patio/Deck: Deck(s), Patio(s), Roof
Parking
- Garage: Yes
- Garage Spaces: 2
- Total Spaces: 10
- Parking Features: Asphalt Driveway
- Parking Type: Attached Garage, Driveway
- Garage Description: Garage - Front Entry
Location
- Area: Elverson Boro (10313)
- Municipality: ELVERSON BORO
- County: CHESTER
- Cross Streets: Rt 82
- Driving Directions: use GPS
School Information
- School District: Twin Valley
Heating & Cooling
- Central air: Yes
- Cooling Type: Central A/C
- Cooling Fuel: Electric
- Heating Type: Forced Air
- Heating Fuel: Oil
- Water Heater: Electric
Utilities
- Sewer: On Site Septic
- Water: Well
- Utility Description: Propane
Structural Information
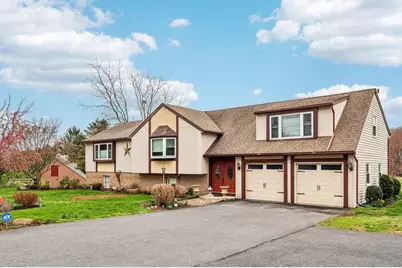
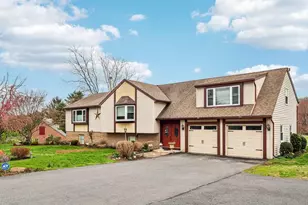
- Architectural Style: Bi-level
- Structure Type: Detached
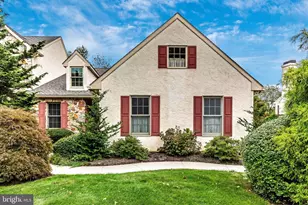
- Construction: Vinyl Siding, Brick, Stone
- Basement: Yes
- Basement Desc.: Fully Finished
- Foundation: Block
- Roof: Architectural Shingle
- Walls/Ceilings: Beamed Ceilings, Cathedral Ceilings
- Stories Description: Main
- Square Feet: 2,186
- Sq. Ft. Source: Assessor
- Living Area: 2,186 Sq. Ft.
- Finished Above Grnd: 1,786 Sq. Ft.
- Finished Below Grnd: 400 Sq. Ft.
- Year Built: 1987
- Year Built Source: Assessor
- Property Condition: Very Good
Additional Structures
Lot Features
- Lot Size (Acres): 1.3
- Lot Size (Sq. Ft.): 56,628
- Lot Size Source: Assessor
- Zoning: R
- Lot Description: Front Yard, Level, Rear Yard
Financial Considerations
- Price Per Sq. Ft.: $305.15
- Assessment Year: 2025
- School Tax: $5,413
- City/TownTax Freq: Annually
- County Tax: $860
- County Tax Freq: Annually
- Tax w/Assessment: $166,580
- Tax Amount: $6,273
- Tax Year: 2025
- Terms: Standard Sale
- Tax Total Finished Sq. Ft.: 2186
Disclosures and Reports
- Ownership: Fee Simple
- Inclusions: 2 refrigerators (garage, kitchen), washer dryer, wine cooler, water cooler, airfryer, wood burning stove (living room), gas burning fireplace (basement), Contents of shed is being left behind
- Lot Number: 3
Listed by Real of Pennsylvania, John R. Salkowski
Sold by Long & Foster Real Estate, Inc., Christine M Tobelmann