This is a carousel with tiles that activate property listing cards. Use the previous and next buttons to navigate.
1/37
$270,000 Just Listed
This is a carousel with tiles that activate property listing cards. Use the previous and next buttons to navigate.
1/37
Property Description
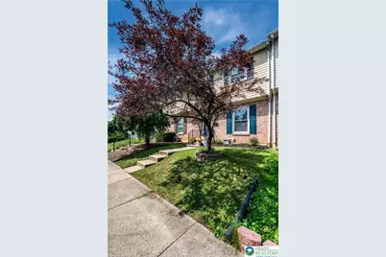
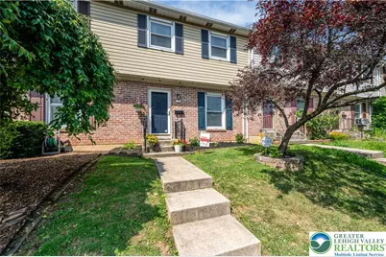
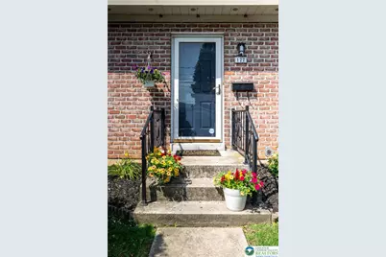
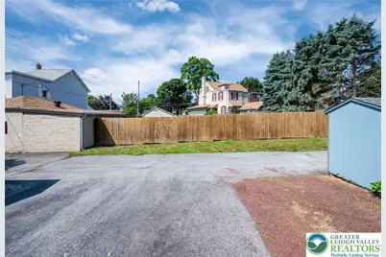
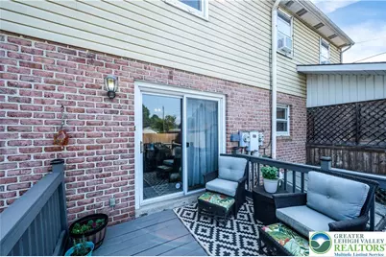
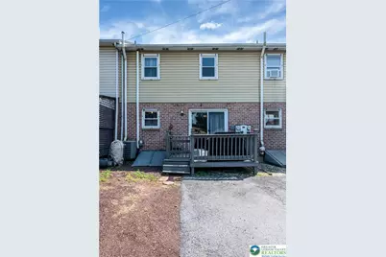
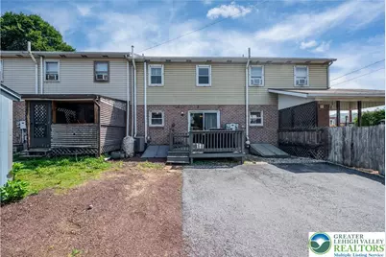
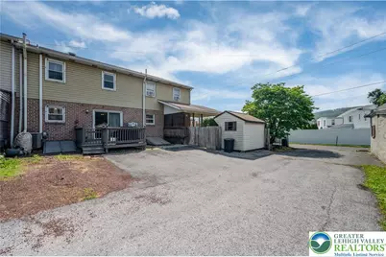
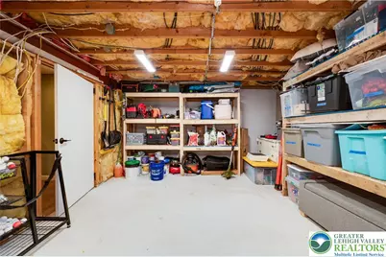
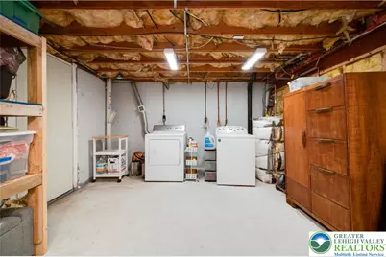
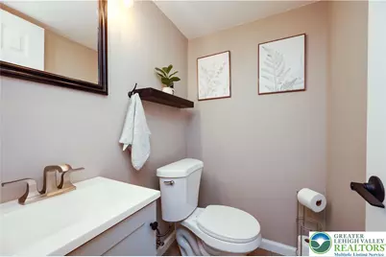
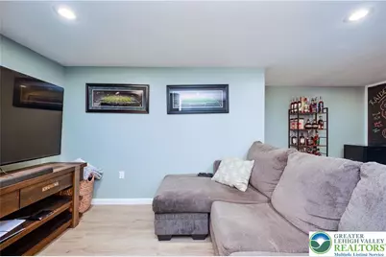
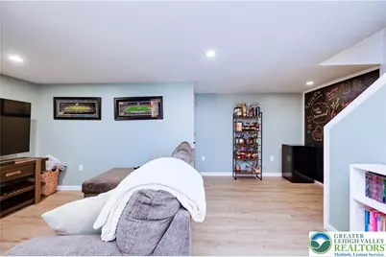
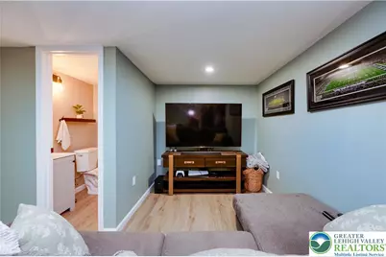
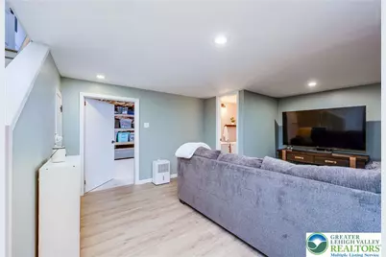
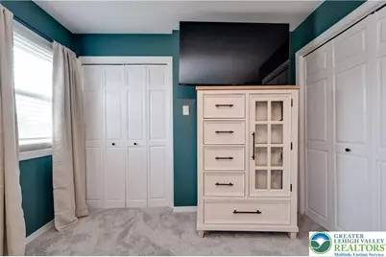
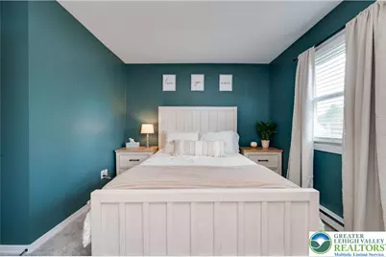
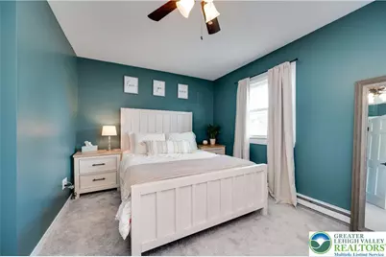
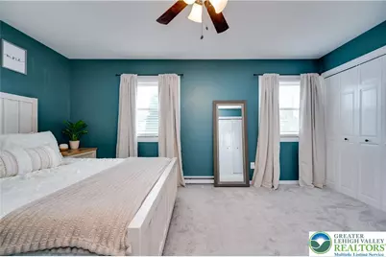
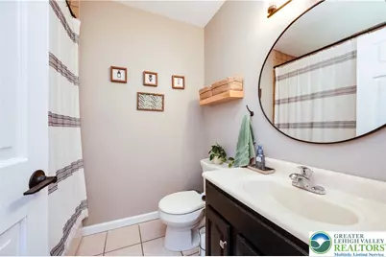
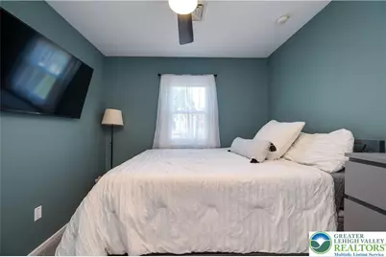
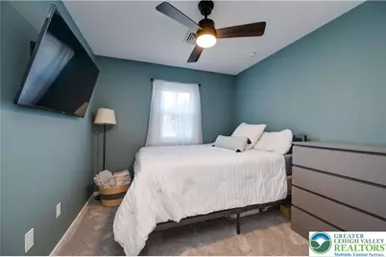
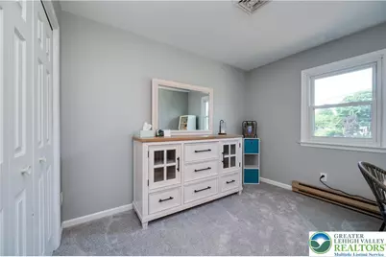
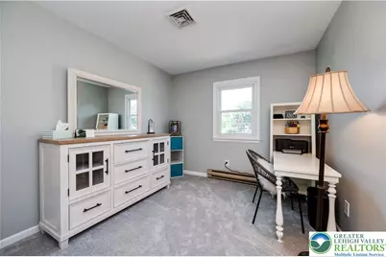
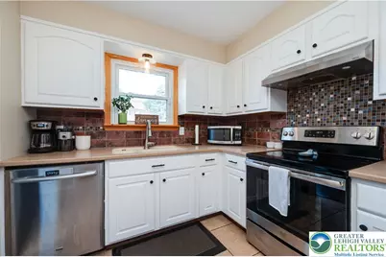
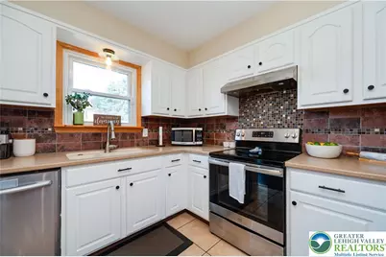
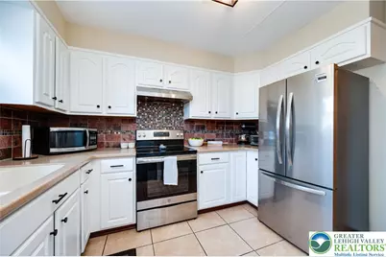
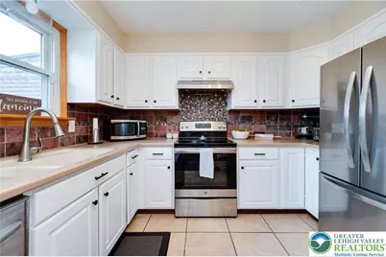
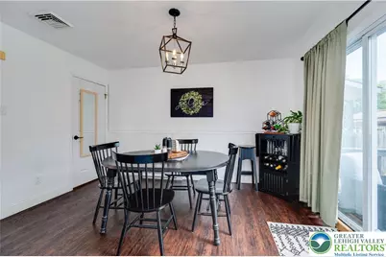
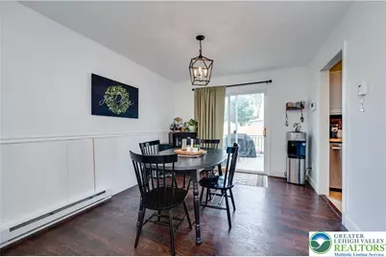
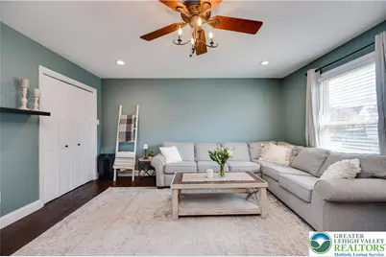
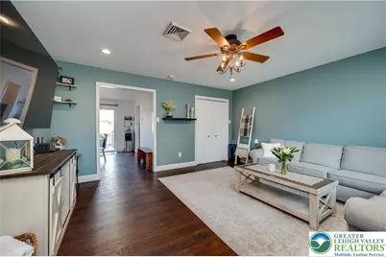
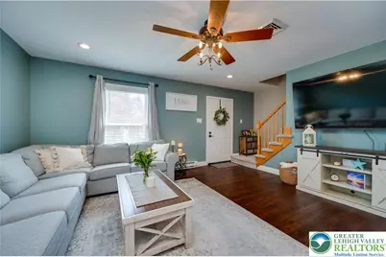
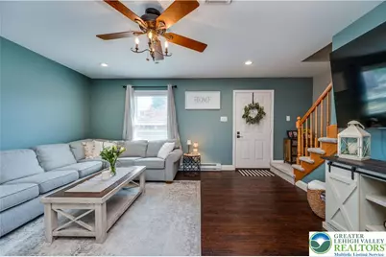
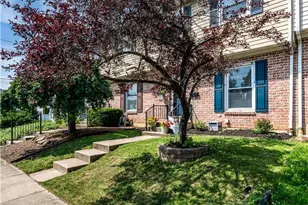
Along one of Emmaus's most walkable, tree lined streets stands a beautifully updated townhome that pairs low maintenance living with genuine small town character. A tastefully landscaped, inviting Entry sets the tone before you even step inside, softening the approach along this established block. Step inside and that same sense of care continues throughout: fresh paint, upgraded lighting fixtures, and upgraded flooring carry a polished, cohesive feel from room to room, presenting a true move in ready canvas just steps from the shops and restaurants of Main Street. The Living Room opens wide and bright, running the full width of the home. Upgraded lighting and flooring set an elevated, welcoming tone that carries seamlessly into the rooms beyond. From there, the space flows naturally into the Kitchen and Dining area, where generous counter space, ample cabinetry, and upgraded lighting overhead make room for both quiet weeknights and easy entertaining, while a comfortable Dining area offers a natural gathering point for morning coffee or a shared meal at the end of the day. A convenient Half Bath rounds out the lower level, a valuable convenience for daily life and for guests. Upstairs, three well proportioned Bedrooms continue the home's cohesive finishes, each offering closet storage and natural light, with enough flexibility to serve as a primary retreat, a guest room, or a home office as life requires. A spacious full hallway Bath completes the second floor, finished to match the tone of the rest of the home. Below, a finished Lower Level extends the living space further still, offering meaningful bonus square footage. Suited equally to a Family Room, a home gym, or a private office, it lends the home a versatility that evolves alongside its next owner. Outside, a rear Deck offers a spot to relax or entertain, extending the home's living space into the open air. Alongside it, a small rear yard and off street parking sit side by side, a practical and convenient combination for this part of Emmaus. Set in the heart of Emmaus, the location offers effortless access to the Triangle, the borough's beloved downtown hub of shops, restaurants, and the seasonal farmers market, along with Community Park, only a few steps to the famous Halloween parade route and the South Mountain trails. From here, the commute to Allentown and the greater Lehigh Valley is equally straightforward via Route 29, Lehigh Street, and Interstate 78.
Full Property Details
Full Property Details for 122 N 7th St
General
- Price: $270,000
- Taxes: $3,739
- Status: Active
- Type: Townhouse
- Source: Lehigh_Valley
- MLS ID: 780945
- Updated: Today (7/17/2026)
- Added to Site: Today
Interior
- Number of Rooms: 3
- Interior Features: Dining Area
- Appliances: Electric Oven, Electric Water Heater, Refrigerator
- Flooring: Laminate, Resilient
Rooms
Bathrooms
- Total Bathrooms: 2
- Full Bathrooms: 1
- Half Bathrooms: 1
Bedrooms
- Total Bedrooms: 3
Parking
- Garage: Yes
- Garage Spaces: 2
- Parking Features: Driveway, On Street
Location
- Area: Emmaus
- County: Lehigh
- Subdivision: Not in Development
- Driving Directions: Macungie Ave to rt on Walnut to left on N 7th
School Information
- Elem School District: East Penn
- Midd School District: East Penn
- High School District: East Penn
- Elementary School: Emmaus Boro
Community
- Home Owners Assn.: Lehigh Valley MLS
Heating & Cooling
- Central air: Yes
- Air Conditioning: Yes
- Cooling Type: Central Air
- Heating Type: Baseboard, Electric
Utilities
- Sewer: Public Sewer
- Water: Public
Structural Information
- Architectural Style: Other
- Construction: Brick
- Roof: Composition
- Stories/Levels: 2
- Square Feet: 800
- Living Area: 800 Sq. Ft.
- Year Built: 1981
Lot Features
- Lot Size (Acres): 0.04
- Lot Size (Sq. Ft.): 1,742
- Lot Size Source: Public Records
- Zoning: R-M
Financial Considerations
- Tax Amount: $3,739.02
Disclosures and Reports
- Property ID: 549435810539-1
Listed by RE/MAX of Reading
Get Pre-Approved Today
Schools
Schools serving 122 N 7th St
School District:East Penn School District
| Name | Grades | Distance |
|---|---|---|
Lincoln El School, Emmaus, PA 233 Seem Street, Emmaus, PA 18049 | K-5 | 0.5 mi |
Lower Macungie Middle School 6299 Lower Macungie Road, Macungie, PA 18062 | 6-8 | 4 mi |
Emmaus High School 500 Macungie Avenue, Emmaus, PA 18049 | 9-12 | 0.3 mi |
Disclaimer:
School attendance boundaries provided by ATTOM Data Solutions and are for reference only. Contact the school directly to verify enrollment eligibility.
Price & Sales History for 122 N 7th St
Date
Details
Price
Change
Source
7/17/2026
Listed
$270,000
—
MLS
Disclaimer: Historical sales information is derived from public records provided by the county offices. Information is not guaranteed and should be independently verified.

Tax History
Tax History for 122 N 7th St
Year
Property Taxes
Change
Tax Assessment
Change
2026
$3,739
3%
$103,100
—
2025
$3,632
9%
$103,100
—
2024
$3,327
2%
$103,100
—
2023
$3,262
3%
$103,100
—
2022
$3,154
13%
$103,100
—
2019
$2,785
-9%
$103,100
—
2020
$3,049
3%
$103,100
—
2019
$2,967
4%
$103,100
—
2018
$2,856
3%
$103,100
—
2017
$2,768
3%
$103,100
—
2016
$2,686
2%
$103,100
—
2015
$2,636
2%
$103,100
—
2014
$2,577
—
$103,100
—
Disclaimer: Historical tax information is derived from public records provided by the county offices. Information is not guaranteed and should be independently verified.
Estimate the Cost
Estimate the Cost for 122 N 7th St
122 N 7th Street, Emmaus Boro, PA 18049 (MLS# 780945) is a Townhouse property with 3 bedrooms, 1 full bathroom and 1 partial bathroom. 122 N 7th Street is currently listed for $270,000 and was received on July 17, 2026. Want to learn more about 122 N 7th Street? Do you have questions about finding other Townhouse real estate for sale in Emmaus Boro? You can browse all Emmaus Boro real estate or contact a Coldwell Banker agent to request more information.