This is a carousel with tiles that activate property listing cards. Use the previous and next buttons to navigate.
1/1
$405,000
This is a carousel with tiles that activate property listing cards. Use the previous and next buttons to navigate.
1/1
Property Description
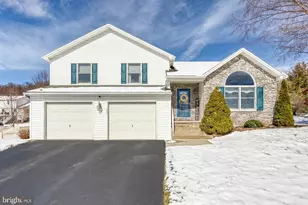
Striking split-level home in the popular Woodbridge Farms community featuring integrated sidewalks, neighborhood parks, and exceptional mountain sunset views. Inside the home, vaulted ceilings and a bright open floor plan create an immediate wow factor. The main level features LVP flooring throughout and neutral decor. The kitchen offers stainless steel appliances, smooth-top range, pantry closet, and a peninsula island with overhang seating. The dining area flows seamlessly into the living room, highlighted by a gas fireplace, soaring ceilings, and an impressive circle top window. Enjoy outdoor living at its finest with a tiered composite deck, designated grill area, and firepit space. Perfect for entertaining or relaxing evenings at home. Mature landscaping and a rear tree line provide added privacy, while an assortment of fruit trees, including pear, apple, fig, and cherry, offer both beauty and seasonal enjoyment. The lower-level family room features a custom built-in entertainment center with white cabinetry and designer shelving flanking a 70-inch TV. Sliding glass doors lead to the outdoor space, making entertaining in this home a breeze. An unfinished basement provides excellent off-season storage or gym area. Additional highlights include a 2-car garage and an energy-efficient heat pump replaced in 2025. Refrigerator, washer and dryer included. Conventiently located on the 83 cooridor giving you easy access to both Harrisburg and York. This home is truly turnkey and ready for its new owners. Call today for a private showing.
Full Property Details
Full Property Details for 331 Braddock Dr
General
- Sold For: $405,000
- Taxes: $5,140 (2025)
- Status: Closed
- Type: Single Family
- Source: BrightMLSPhilly
- MLS ID: PAYK2097952
- Added to Site: 92 day(s) ago
Interior
- Rooms/Areas: Living Room, Dining Room, Primary Bedroom, Kitchen, Family Room
- Fireplace: Yes
- Number of Fireplaces: 1
- Fireplace(s): Gas/Propane
Rooms
Bathrooms
- Total Bathrooms: 2
- Full Bathrooms: 2
- Upper Floor Baths: 2
- Upper - Full Baths: 2
Bedrooms
- Total Bedrooms: 3
- Bedrooms Upper: 3
Parking
- Garage: Yes
- Garage Spaces: 2
- Total Spaces: 2
- Parking Type: Attached Garage
- Garage Description: Garage - Front Entry
Location
- Area: Fairview Twp (15227)
- Municipality: FAIRVIEW TWP
- County: YORK
- Subdivision: FAIRVIEW
- Driving Directions: From I83 to Old York Rd. L onto Valley Rd. L onto Beinhower Rd. R onto Big Spring Rd. R onto Yates Ford Rd. R onto Braddock Dr. Home on R.
School Information
- School District: West Shore
Heating & Cooling
- Central air: Yes
- Cooling Type: Central A/C
- Cooling Fuel: Electric
- Heating Type: Heat Pump(s)
- Heating Fuel: Electric
- Water Heater: Electric
Utilities
- Sewer: Public Sewer
- Water: Public
Structural Information
- Architectural Style: Split Level
- Structure Type: Detached
- Construction: Vinyl Siding, Stone
- Basement: Yes
- Basement Desc.: Partial, Unfinished
- Foundation: Concrete Perimeter
- Stories Description: Upper 1
- Square Feet: 2,373
- Sq. Ft. Source: Estimated
- Living Area: 1,973 Sq. Ft.
- Finished Above Grnd: 1,635 Sq. Ft.
- Finished Below Grnd: 338 Sq. Ft.
- Year Built: 2006
- Year Built Source: Assessor
Lot Features
- Lot Size (Acres): 0.29
- Lot Size (Sq. Ft.): 12,641
- Lot Size Source: Assessor
- Zoning: RESIDENTIAL
Financial Considerations
- Price Per Sq. Ft.: $235.47
- Assessment Year: 2025
- School Tax: $3,467
- City/TownTax: $338
- City/TownTax Freq: Annually
- County Tax: $1,334
- County Tax Freq: Annually
- Tax w/Assessment: $193,430
- Tax Amount: $5,140
- Tax Year: 2025
- Terms: Standard Sale
- Tax Total Finished Sq. Ft.: 1973
Disclosures and Reports
- Ownership: Fee Simple
- Inclusions: Refrigerator, washer, dryer, window treatments
- Section: FAIRVIEW
- Lot Number: 38
Listed by Joy Daniels Real Estate Group, Ltd, JENNIFER HOLLISTER
Sold by Iron Valley Real Estate of Central PA, NANCY BRESNAN

Get Pre-Approved Today
Schools
Schools serving 331 Braddock Dr
School District:West Shore School District
| Name | Grades | Distance |
|---|---|---|
Fishing Creek El School 510 Fishing Creek Road, Lewisberry, PA 17339 | K-5 | 1.4 mi |
Crossroads Middle School 535 Fishing Creek Road, Lewisberry, PA 17339 | 6-8 | 1.7 mi |
Red Land Senior High School 560 Fishing Creek Road, Lewisberry, PA 17339 | 9-12 | 1.9 mi |
Disclaimer:
School attendance boundaries provided by ATTOM Data Solutions and are for reference only. Contact the school directly to verify enrollment eligibility.
Price & Sales History for 331 Braddock Dr
Date
Details
Price
Change
Source
4/13/2026
Sold
$405,000
5.19%
MLS
2/27/2026
Listed
$385,000
—
MLS
Disclaimer: Historical sales information is derived from public records provided by the county offices. Information is not guaranteed and should be independently verified.
331 Braddock Drive, Etters, PA 17319 (MLS# PAYK2097952) is a Single Family property that was sold at $405,000 on April 13, 2026. Want to learn more about 331 Braddock Drive? Do you have questions about finding other Single Family real estate for sale in Etters? You can browse all Etters real estate or contact a Coldwell Banker agent to request more information.