
This is a carousel with tiles that activate property listing cards. Use the previous and next buttons to navigate.
1/1
$625,000
This is a carousel with tiles that activate property listing cards. Use the previous and next buttons to navigate.
1/1
Property Description
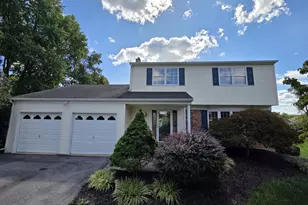
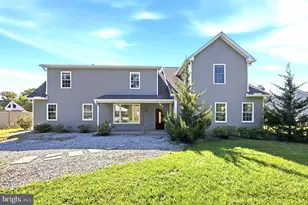
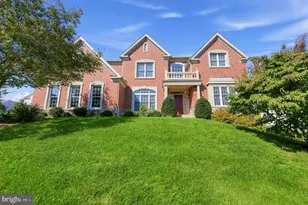
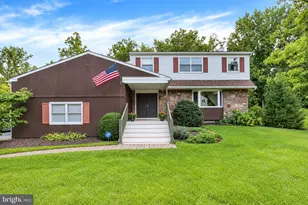
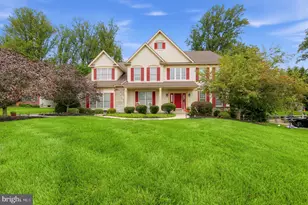
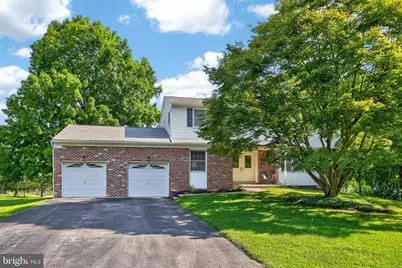
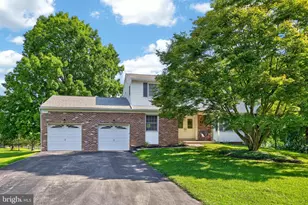
Welcome to this spacious 4-bedroom, 2.5-bath colonial situated on a level .61-acre cul-de-sac lot in the established Marchwood community. Offering 2,388 square feet, this brick and vinyl home features great curb appeal, an oversized 2-car garage, and screened-in deck overlooking the expansive backyard. The main level includes a spacious living room, formal dining room, updated kitchen with Corian countertops, center island, appliance garage, GE Monogram stainless steel refrigerator, GE Profile wall oven, and Andersen sliding door leading to the screened-in deck. The adjoining family room features a propane fireplace with blower and a walk-in closet, while the convenient first-floor laundry room provides direct access to the backyard. The powder room and entrance to the oversized 2 car garage complete this level. Upstairs, the primary suite offers a private bath, while three additional generously sized bedrooms with large closets share a hall bath. Pull-down stairs to the attic add additional storage space. The basement is unfinished and features a French drain system with transferrable warranty and an exit to the side yard. Additional amenities include hardwood floors throughout most of the home, central air, many updated windows, updated exterior doors, a Generac whole-house generator, and 200-amp electrical service. Marchwood is one of Exton's most popular communities, known for its neighborhood feel, spacious homes, and outstanding location. Offering the space so many buyers are looking for and the opportunity to make it your own, this competitively priced property is an exceptional value for buyers seeking nearly 2,400 square feet of living space on a level, .61-acre cul-de-sac lot-all within the award-winning Downingtown East School District and nationally recognized STEM Academy. This is an estate sale and home is being sold in 'as-is' condition.
Full Property Details
Full Property Details for 207 Allen Dr
General
- Sold For: $625,000
- Taxes: $6,217 (2025)
- Status: Closed
- Type: Single Family
- Source: BrightMLSPhilly
- MLS ID: PACT2130138
- Added to Site: 46 day(s) ago
Interior
- Rooms/Areas: Living Room, Dining Room, Primary Bedroom, Bedroom 2, Bedroom 3, Bedroom 4, Kitchen, Family Room, Basement, Laundry, Bathroom 2, Primary Bathroom, Half Bath
- Fireplace: Yes
- Number of Fireplaces: 1
- Fireplace(s): Gas/Propane, Brick
Rooms
Bathrooms
- Total Bathrooms: 3
- Full Bathrooms: 2
- Half Bathrooms: 1
- Upper Floor Baths: 2
- Upper - Full Baths: 2
- Main Floor Baths: 1
- Main - 1/2 Baths: 1
Bedrooms
- Total Bedrooms: 4
- Bedrooms Upper: 4
Exterior
- Porch/Patio/Deck: Porch(es), Deck(s)
Parking
- Garage: Yes
- Garage Spaces: 2
- Total Spaces: 2
- Parking Type: Attached Garage
- Garage Description: Oversized
Location
- Area: Uwchlan Twp (10333)
- Municipality: UWCHLAN TWP
- County: CHESTER
- Subdivision: MARCHWOOD
- Driving Directions: Rt. 113 to Crump Road, Right on Whitford, Left on Allen to cul-de-sac
School Information
- School District: Downingtown Area
- Elementary School: Lionville
- Middle School: Lionville
- High School: Downingtown High School East Campus
Heating & Cooling
- Central air: Yes
- Cooling Type: Central A/C
- Cooling Fuel: Electric
- Heating Type: Hot Water
- Heating Fuel: Oil
- Water Heater: S/W Changeover
Utilities
- Sewer: Public Sewer
- Water: Public
Structural Information
- Architectural Style: Colonial
- Structure Type: Detached
- Construction: Brick, Vinyl Siding
- Basement: Yes
- Basement Entrance: Yes
- Basement Desc.: Unfinished, Outside Entrance
- Foundation: Block
- Stories Description: Main, Upper 1
- Square Feet: 2,388
- Sq. Ft. Source: Assessor
- Living Area: 2,388 Sq. Ft.
- Finished Above Grnd: 2,388 Sq. Ft.
- Year Built: 1963
- Year Built Source: Assessor
Lot Features
- Lot Size (Acres): 0.61
- Lot Size (Sq. Ft.): 26,491
- Lot Size Source: Assessor
- Zoning: R10
- Lot Description: Cul-de-sac, Level
Financial Considerations
- Price Per Sq. Ft.: $255.44
- Assessment Year: 2026
- School Tax: $5,207
- City/TownTax: $167
- City/TownTax Freq: Annually
- County Tax: $842
- County Tax Freq: Annually
- Tax w/Assessment: $163,190
- Tax Amount: $6,217
- Tax Year: 2025
- Terms: Standard Sale
- Tax Total Finished Sq. Ft.: 2388
Disclosures and Reports
- Ownership: Fee Simple
- Inclusions: washer, dryer, 2 refrigerators, countertop microwave, as-is
- Lot Number: 110
Get Pre-Approved Today
Schools
Schools serving 207 Allen Dr
School District:Downingtown Area School District
| Name | Grades | Distance |
|---|---|---|
Lionville El School 526 West Uwchlan Avenue, Downingtown, PA 19335 | K-5 | 0.8 mi |
Marsh Creek Sixth Grade Center 489 Dorlan Mill Road, Downingtown, PA 19335 | 6- | 2.8 mi |
Lionville Middle School 550 West Uwchlan Avenue, Exton, PA 19341 | 7-8 | 0.5 mi |
Downingtown High School East Campus 50 Devon Drive, Exton, PA 19341 | 9-12 | 0.7 mi |
Disclaimer:
School attendance boundaries provided by ATTOM Data Solutions and are for reference only. Contact the school directly to verify enrollment eligibility.
Price & Sales History for 207 Allen Dr
Date
Details
Price
Change
Source
8/20/2026
Sold
$625,000
2.46%
MLS
7/16/2026
Listed
$610,000
—
MLS
Disclaimer: Historical sales information is derived from public records provided by the county offices. Information is not guaranteed and should be independently verified.
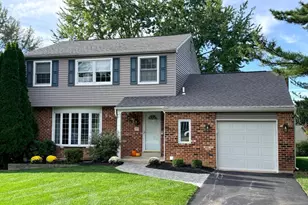
207 Allen Drive, Exton, PA 19341 (MLS# PACT2130138) is a Single Family property that was sold at $625,000 on August 20, 2026. This property was sold by Jeffrey "Jeff" Stluka from our Exton Office.Want to learn more about 207 Allen Drive? Do you have questions about finding other Single Family real estate for sale in Exton? You can browse all Exton real estate or contact a Coldwell Banker agent to request more information.